8543 Twickenham Terrace, Harrisburg, NC 28075
- $975,000
- 6
- BD
- 6
- BA
- 7,233
- SqFt




Listing courtesy of One Community Real Estate. leigh@leighsells.com
Sold listing courtesy of Southern Homes of the Carolinas, Inc
- Sold Price
- $975,000
- List Price
- $1,050,000
- MLS#
- 4110411
- Status
- CLOSED
- Days on Market
- 45
- Property Type
- Residential
- Year Built
- 2012
- Closing Date
- Apr 05, 2024
- Bedrooms
- 6
- Bathrooms
- 6
- Full Baths
- 5
- Half Baths
- 1
- Lot Size
- 15,245
- Lot Size Area
- 0.35000000000000003
- Living Area
- 7,233
- Sq Ft Total
- 7233
- County
- Cabarrus
- Subdivision
- Abbington
- Special Conditions
- None
Property Description
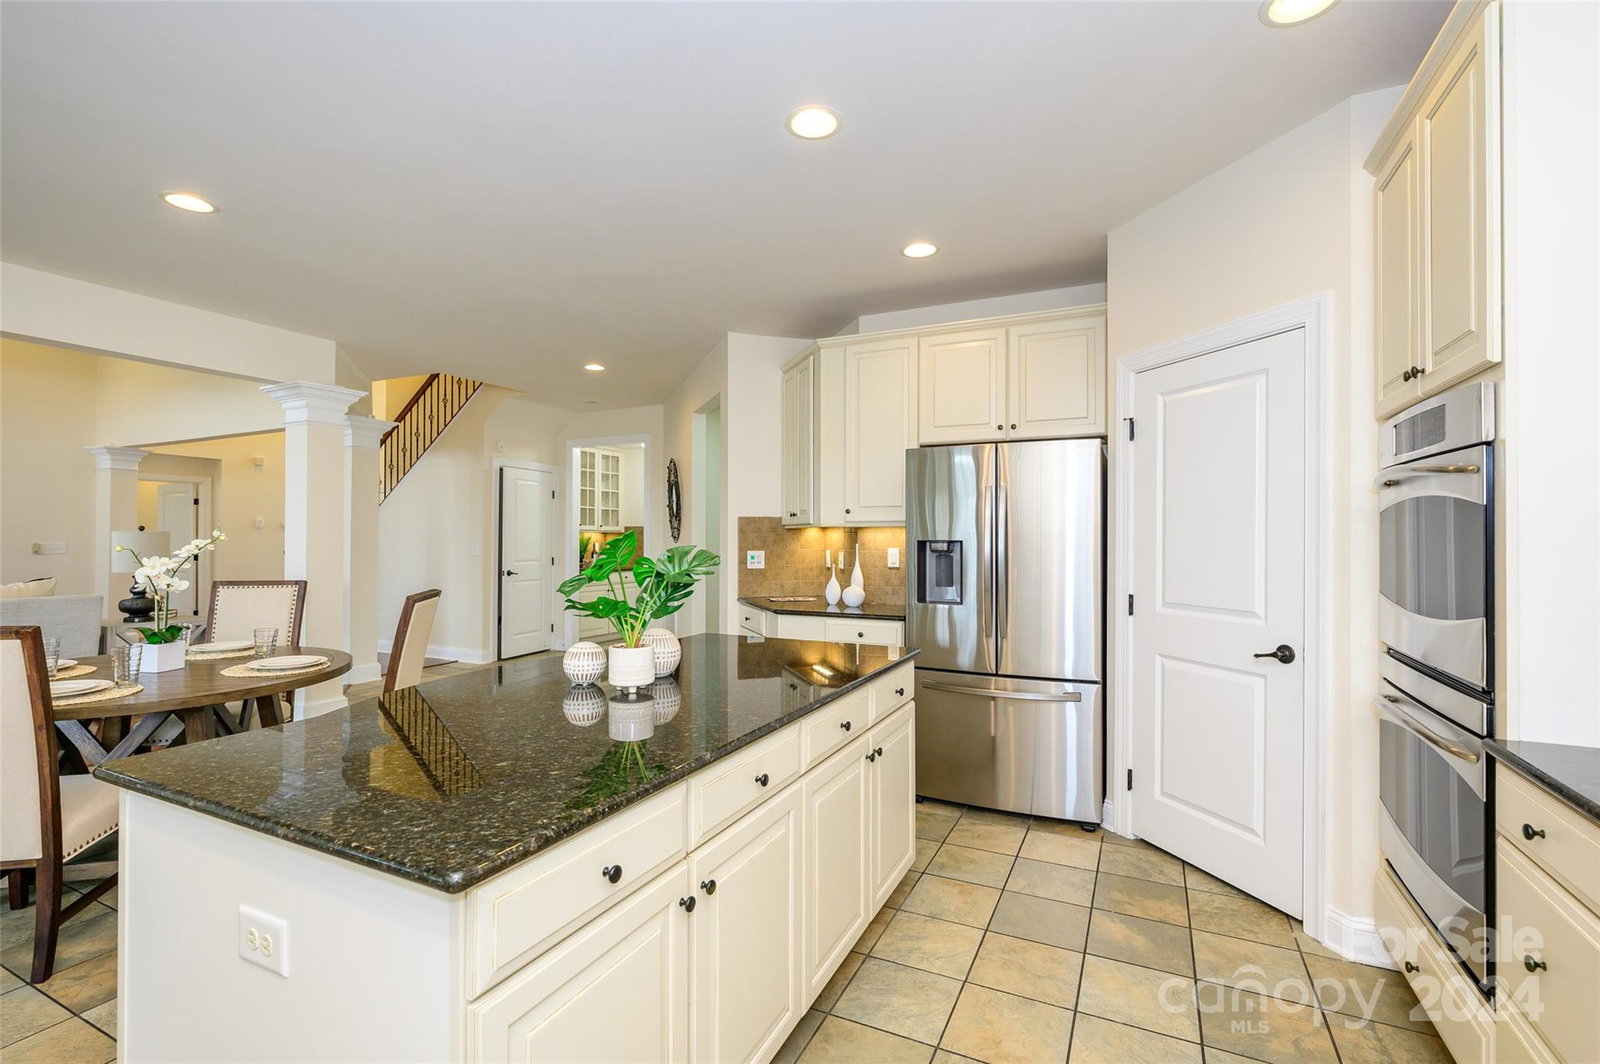
Gracious living in Harrisburg's premiere swim and tennis neighborhood, Abbington. This 6 bedroom, 5.5 bathroom home features fresh paint throughout, new carpet, and updated lighting. You can enjoy your coffee in the sunroom or perhaps you may choose to relax in one of the two screen porches. Either way, you find a view of the well landscaped, private backyard. If entertaining is your thing, you will love the gourmet kitchen with gas cooktop, the island for casual seating, and the butler's pantry perfect for a wine and dessert bar. No need to pay for a gym, just head downstairs to your exercise room complete with elliptical machine! Owner's suite on the main floor with a sitting room, dual closets, and luxury bath. There is also a guest suite on the main floor. Upstairs you will find two guest rooms sharing a Jack and Jill bath, another guest suite, and a huge playroom. This home has so much to offer. Plus, Hickory Ridge middle and high schools. Does it get any better than this!
Additional Information
- Community Features
- Clubhouse, Outdoor Pool, Playground, Sidewalks, Street Lights, Tennis Court(s)
- Fireplace
- Yes
- Interior Features
- Attic Stairs Pulldown
- Floor Coverings
- Carpet, Hardwood, Tile
- Equipment
- Dishwasher, Disposal, Exhaust Hood, Gas Cooktop, Microwave, Refrigerator, Wall Oven, Washer/Dryer
- Foundation
- Basement
- Main Level Rooms
- Bedroom(s), Primary Bedroom, Sitting, Bathroom-Full, Bathroom-Full, Bathroom-Half, Kitchen, Study, Dining Room, Great Room-Two Story, Breakfast, Sunroom, Laundry
- Laundry Location
- Electric Dryer Hookup, Laundry Room, Main Level
- Heating
- Forced Air
- Water
- City
- Sewer
- Public Sewer
- Exterior Construction
- Fiber Cement, Stone
- Roof
- Shingle
- Parking
- Driveway, Attached Garage, Garage Door Opener, Garage Faces Side, Keypad Entry
- Driveway
- Concrete, Paved
- Elementary School
- Harrisburg
- Middle School
- Hickory Ridge
- High School
- Hickory Ridge
- Builder Name
- NVR
- Total Property HLA
- 7233
- Master on Main Level
- Yes
Mortgage Calculator
“ Based on information submitted to the MLS GRID as of . All data is obtained from various sources and may not have been verified by broker or MLS GRID. Supplied Open House Information is subject to change without notice. All information should be independently reviewed and verified for accuracy. Some IDX listings have been excluded from this website. Properties may or may not be listed by the office/agent presenting the information © 2026 Canopy MLS as distributed by MLS GRID”

Last Updated: