Share this with your friends


+17045766234
Ivester Jackson Christie's
3701 Selwyn Farms Lane, Charlotte, NC 28209
- $885,000
- 4
- BD
- 3
- BA
- 2,056
- SqFt




Listing courtesy of Helen Adams Realty. dcovington@helenadamsrealty.com
Sold listing courtesy of Corcoran HM Properties
- Sold Price
- $885,000
- List Price
- $875,000
- MLS#
- 4110243
- Status
- CLOSED
- Days on Market
- 43
- Property Type
- Residential
- Architectural Style
- Traditional
- Year Built
- 1992
- Closing Date
- Apr 09, 2024
- Bedrooms
- 4
- Bathrooms
- 3
- Full Baths
- 2
- Half Baths
- 1
- Lot Size
- 8,537
- Lot Size Area
- 0.196
- Living Area
- 2,056
- Sq Ft Total
- 2056
- County
- Mecklenburg
- Subdivision
- Selwyn Farms
- Special Conditions
- None
Property Description
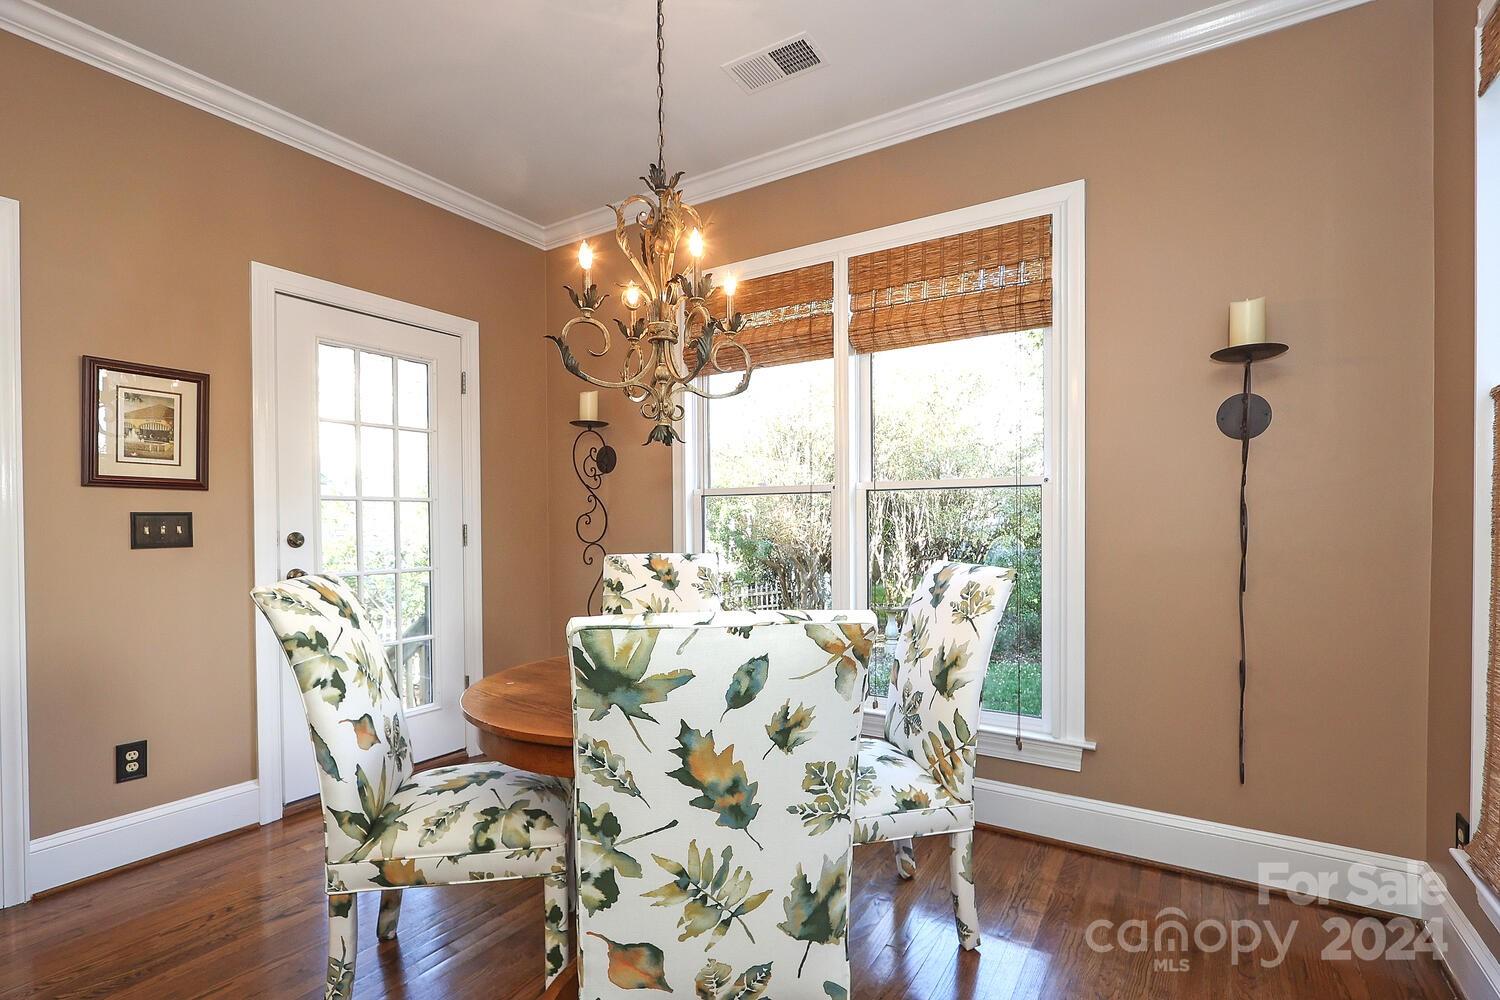
Welcome to this MOVE IN READY home in popular Selwyn Farms. From the moment you enter you will experience the amazing natural light and warmth this home has to offer. The main level complete with beautiful hardwood floors offers a great floor plan with a living room complete with a fireplace, a large dining room and a spacious kitchen including a breakfast area. The kitchen includes granite countertops, under cabinet lighting, custom cabinets appointed with crown moulding and a tile backsplash. Just off the kitchen is a patio perfect for outdoor entertaining. The primary suite includes a dual vanity, large walk-in shower and walk-in closet. The 4th bedroom doubles as a bonus room or home office. Attached two car garage and ample storage space. Conveniently located, minutes to uptown, Freedom Park, Park Road Shopping Center, and the greenway.
Additional Information
- Fireplace
- Yes
- Floor Coverings
- Carpet, Tile, Wood
- Equipment
- Dishwasher, Disposal, Electric Cooktop, Electric Oven, Refrigerator, Washer/Dryer
- Foundation
- Crawl Space
- Main Level Rooms
- Kitchen, Living Room, Dining Room, Breakfast, Bathroom-Half
- Laundry Location
- In Hall, Laundry Closet, Main Level
- Heating
- Forced Air
- Water
- City
- Sewer
- Public Sewer
- Exterior Construction
- Hardboard Siding, Wood
- Roof
- Shingle
- Parking
- Driveway, Attached Garage
- Driveway
- Concrete, Paved
- Elementary School
- Dilworth / Sedgefield
- Middle School
- Sedgefield
- High School
- Myers Park
- Builder Name
- Saussy Burbank
- Total Property HLA
- 2056
Mortgage Calculator
“ Based on information submitted to the MLS GRID as of . All data is obtained from various sources and may not have been verified by broker or MLS GRID. Supplied Open House Information is subject to change without notice. All information should be independently reviewed and verified for accuracy. Some IDX listings have been excluded from this website. Properties may or may not be listed by the office/agent presenting the information © 2026 Canopy MLS as distributed by MLS GRID”

Last Updated: