109 Hunters View Drive, Mills River, NC 28759
- $415,000
- 2
- BD
- 3
- BA
- 2,009
- SqFt


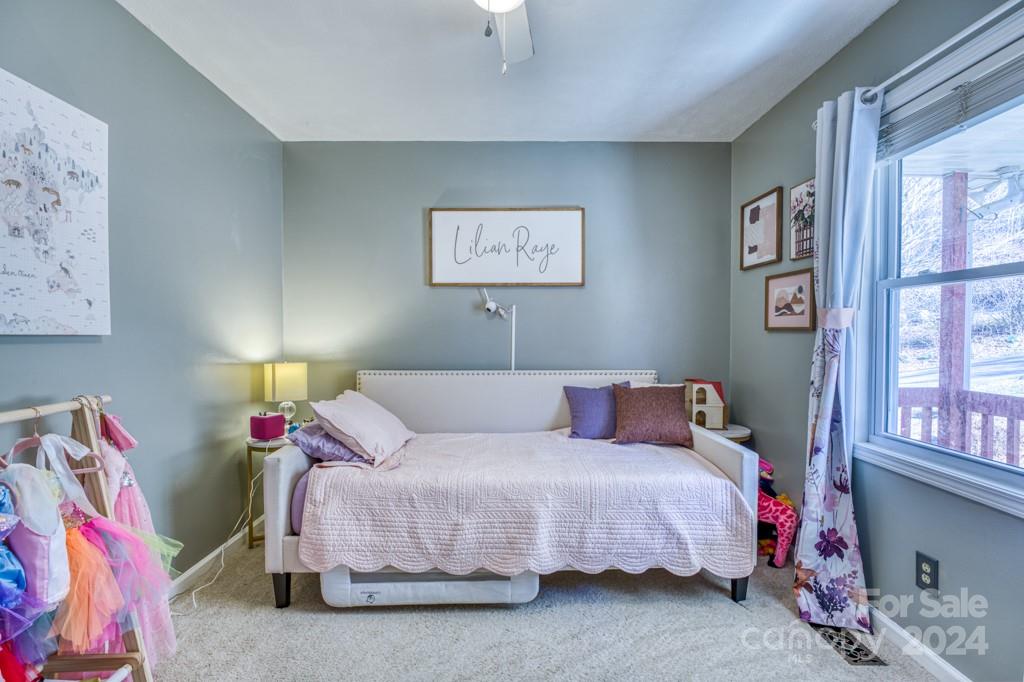


Listing courtesy of EXP Realty LLC Asheville. corywallrealestate@gmail.com
Sold listing courtesy of Allen Tate/Beverly-Hanks Asheville-North
- Sold Price
- $415,000
- List Price
- $425,000
- MLS#
- 4109965
- Status
- CLOSED
- Days on Market
- 40
- Property Type
- Residential
- Architectural Style
- Ranch
- Year Built
- 1994
- Closing Date
- Apr 03, 2024
- Bedrooms
- 2
- Bathrooms
- 3
- Full Baths
- 2
- Half Baths
- 1
- Lot Size
- 13,068
- Lot Size Area
- 0.30000000000000004
- Living Area
- 2,009
- Sq Ft Total
- 2009
- County
- Henderson
- Subdivision
- Hunters Ridge
- Special Conditions
- None
Property Description
Motivated seller! Introducing a captivating residence designed to cater to the most discerning tastes. This exceptional home boasts a versatile layout with 3 well-appointed rooms on the main level, seamlessly blending comfort with functionality. The heart of this home is its newly updated kitchen, featuring modern appliances that combine sleek design with high performance. The primary bathroom has also been thoughtfully upgraded, offering a luxurious retreat within the comfort of your home and 3 closets, 2 of which are walk-in closets. Outside discover a brand-new deck, perfect for relaxation or hosting gatherings in the great outdoors. Additionally, a spacious patio provides ample space for extra parking or serves as an ideal backdrop for entertaining guests. This home represents a harmonious blend of updates and amenities, making it a standout offering in the Mills River area. Its unique features and strategic location promise an unparalleled living experience.
Additional Information
- Floor Coverings
- Carpet, Tile, Wood
- Equipment
- Dishwasher, Electric Oven, Electric Range, Electric Water Heater, Refrigerator
- Foundation
- Basement
- Main Level Rooms
- Primary Bedroom, Bedroom(s), Bathroom-Full, Bathroom-Full, Kitchen, Living Room, Bedroom(s)
- Laundry Location
- In Basement
- Heating
- Heat Pump
- Water
- Shared Well
- Sewer
- Septic Installed
- Exterior Construction
- Vinyl
- Roof
- Shingle
- Parking
- Basement
- Driveway
- Asphalt, Paved
- Lot Description
- Sloped
- Elementary School
- Mills River
- Middle School
- Rugby
- High School
- West Henderson
- Zoning
- MR-MU
- Total Property HLA
- 2009
- Master on Main Level
- Yes
Mortgage Calculator
“ Based on information submitted to the MLS GRID as of . All data is obtained from various sources and may not have been verified by broker or MLS GRID. Supplied Open House Information is subject to change without notice. All information should be independently reviewed and verified for accuracy. Some IDX listings have been excluded from this website. Properties may or may not be listed by the office/agent presenting the information © 2026 Canopy MLS as distributed by MLS GRID”

Last Updated: