3401 Covington Oaks Drive, Charlotte, NC 28205
- $520,000
- 2
- BD
- 2
- BA
- 1,262
- SqFt




Listing courtesy of Savvy + Co Real Estate. victor.ahdieh@gmail.com
Sold listing courtesy of COMPASS
- Sold Price
- $520,000
- List Price
- $465,000
- MLS#
- 4109756
- Status
- CLOSED
- Days on Market
- 42
- Property Type
- Residential
- Architectural Style
- Ranch, Transitional
- Distressed Property
- Yes
- Year Built
- 1996
- Closing Date
- Mar 28, 2024
- Bedrooms
- 2
- Bathrooms
- 2
- Full Baths
- 2
- Lot Size
- 8,712
- Lot Size Area
- 0.2
- Living Area
- 1,262
- Sq Ft Total
- 1262
- County
- Mecklenburg
- Subdivision
- Merry Oaks
- Special Conditions
- Estate
Property Description
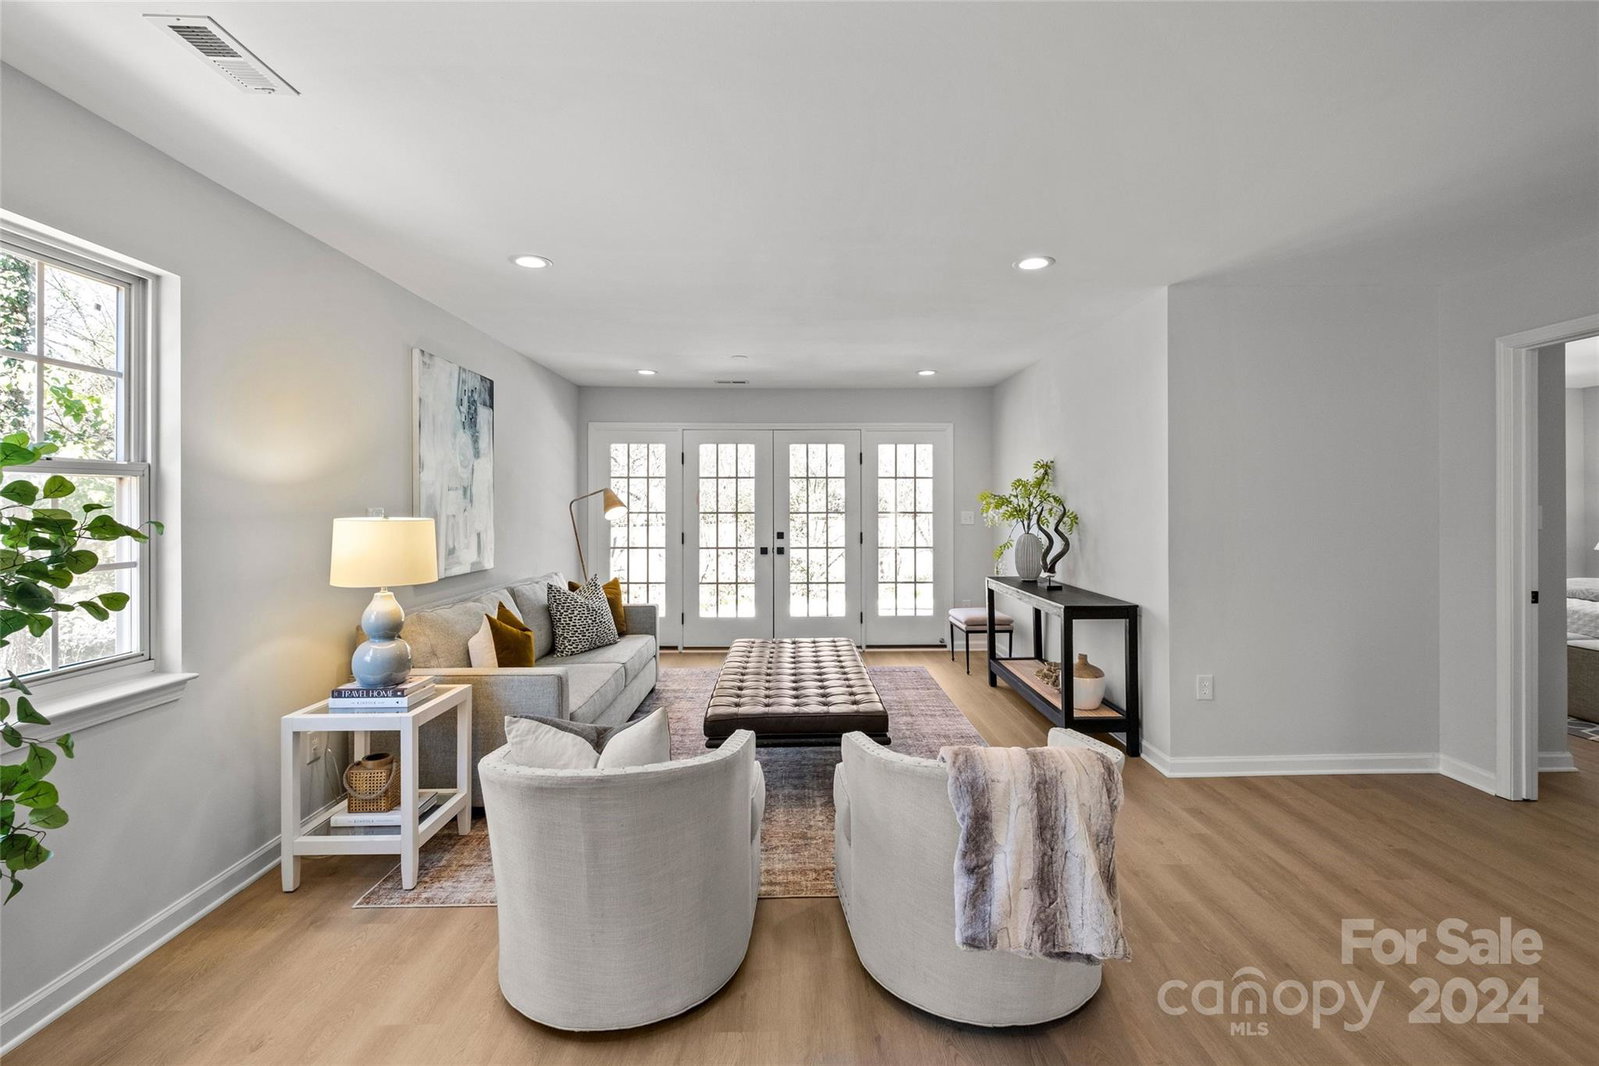
Ready to make a SPLASH? Check out this one of a kind home. You won’t believe you are only minutes from uptown Charlotte and a bike path away from Midwood. So much to LOVE: Amazing Merry Oaks location, one-level living, and attached garage. Built in 1996, this home has been well loved and customized so much you won’t find anything similar. The open floor plan is expansive and has plenty of room for entertaining and flexible living spaces. The kitchen features verde granite countertops, stainless appliances, and a breakfast area. French doors lead to your private back yard complete with garden paths, stone patio, and luxury inground pool with spa. You’ll love the organic shaped pool with sun bench and a brand new pool heater. Fresh updates include: new luxury vinyl tile, new paint, door hardware, and lighting. The quiet primary suite at the rear of the home features a large bath with newer walk in shower. An added bonus - there are solar panels to keep your electrical bills low.
Additional Information
- Community Features
- Sidewalks
- Interior Features
- Entrance Foyer, Open Floorplan, Pantry
- Floor Coverings
- Tile, Vinyl
- Equipment
- Dishwasher, Disposal, Electric Range, Microwave, Refrigerator
- Foundation
- Slab
- Main Level Rooms
- Bedroom(s), Primary Bedroom, Bathroom-Full, Bathroom-Full, Kitchen, Living Room, Dining Room, Laundry
- Laundry Location
- Electric Dryer Hookup
- Heating
- Forced Air
- Water
- City
- Sewer
- Public Sewer
- Exterior Features
- In Ground Pool
- Exterior Construction
- Brick Partial, Vinyl, Wood
- Roof
- Shingle
- Parking
- Attached Garage
- Driveway
- Concrete, Paved
- Lot Description
- Corner Lot
- Elementary School
- Merry Oaks
- Middle School
- Eastway
- High School
- Garinger
- Total Property HLA
- 1262
- Master on Main Level
- Yes
Mortgage Calculator
“ Based on information submitted to the MLS GRID as of . All data is obtained from various sources and may not have been verified by broker or MLS GRID. Supplied Open House Information is subject to change without notice. All information should be independently reviewed and verified for accuracy. Some IDX listings have been excluded from this website. Properties may or may not be listed by the office/agent presenting the information © 2026 Canopy MLS as distributed by MLS GRID”

Last Updated: