1586 Cambria Court, Clover, SC 29710
- $550,000
- 4
- BD
- 4
- BA
- 2,766
- SqFt




Listing courtesy of EXP Realty LLC Ballantyne. 704-904-0480
Sold listing courtesy of NorthGroup Real Estate LLC
- Sold Price
- $550,000
- List Price
- $560,000
- MLS#
- 4109669
- Status
- CLOSED
- Days on Market
- 57
- Property Type
- Residential
- Year Built
- 2020
- Closing Date
- Apr 12, 2024
- Bedrooms
- 4
- Bathrooms
- 4
- Full Baths
- 4
- Lot Size
- 7,840
- Lot Size Area
- 0.18
- Living Area
- 2,766
- Sq Ft Total
- 2766
- County
- York
- Subdivision
- Cypress Point
- Special Conditions
- None
Property Description
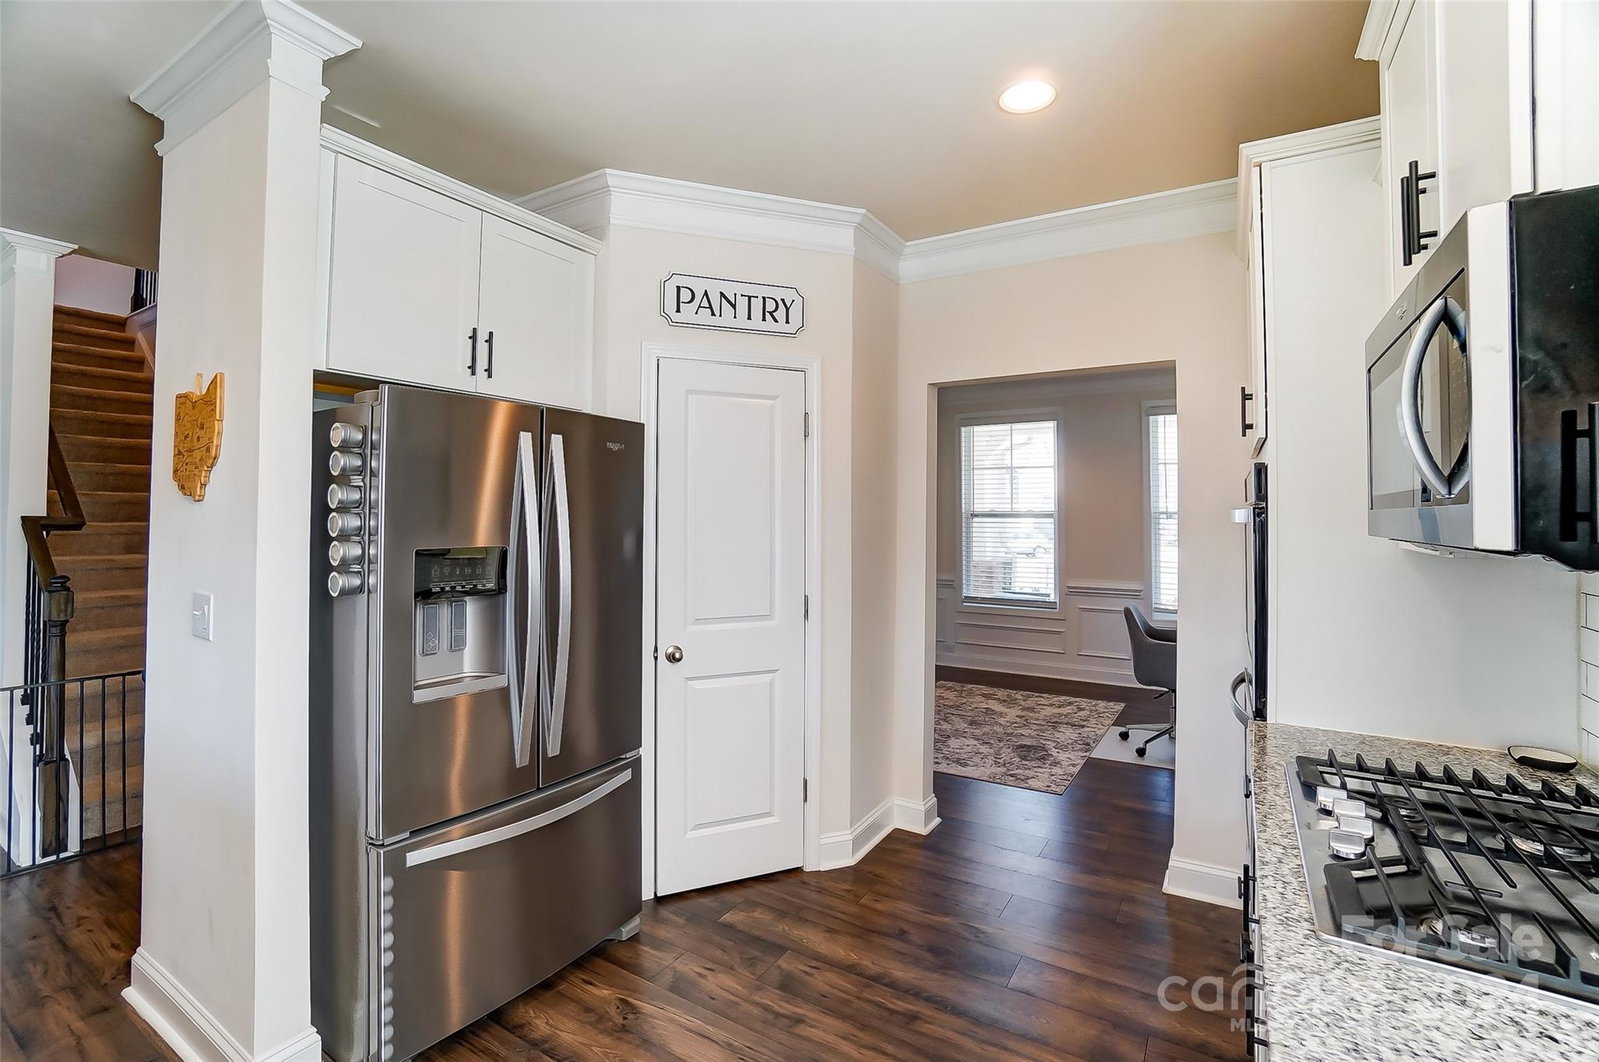
Welcome to this Cypress Point marvel, a 4-bed, 4-bath retreat on a private cul-de-sac lot. This two-story charmer offers curb appeal and a welcoming interior with detailed millwork throughout. On the main floor you'll find a formal dining room, kitchen with granite counters plus stainless steel appliances. The first-floor also offers a nice bedroom for guests or a home office, as well as garage access and a drop-zone. Upstairs, you'll find the primary suite with a walk-in closet, spa like bathroom, additional bedrooms and a spacious loft for movie night and entertaining! This home includes a large extended patio with a well lit pergola, pre-installed outdoor TV enclosure, synthetic lawn and a basketball goal. Don't forget, this home is equipped with a Tesla charger that is suitable for most electric vehicles! And finally, a few noteworthy community features include a club House, fitness center, pickle-ball court, outdoor pool and playground.
Additional Information
- Hoa Fee
- $750
- Hoa Fee Paid
- Annually
- Community Features
- Clubhouse, Fitness Center, Game Court, Outdoor Pool, Playground, Sidewalks, Street Lights, Tennis Court(s), Other
- Fireplace
- Yes
- Equipment
- Dishwasher, Disposal, Double Oven, Dryer, ENERGY STAR Qualified Refrigerator, Exhaust Fan, Exhaust Hood, Gas Oven, Gas Range, Microwave, Refrigerator, Washer/Dryer
- Foundation
- Slab
- Main Level Rooms
- Bedroom(s), Kitchen, Living Room, Breakfast, Dining Room
- Laundry Location
- Electric Dryer Hookup, Washer Hookup
- Heating
- Electric
- Water
- City
- Sewer
- Public Sewer
- Exterior Features
- Other - See Remarks
- Exterior Construction
- Fiber Cement, Hardboard Siding
- Roof
- Shingle, Insulated
- Parking
- Attached Garage
- Driveway
- Concrete, Paved
- Lot Description
- Cul-De-Sac
- Elementary School
- Oakridge
- Middle School
- Oakridge
- High School
- Clover
- Zoning
- RD-I
- Total Property HLA
- 2766
Mortgage Calculator
“ Based on information submitted to the MLS GRID as of . All data is obtained from various sources and may not have been verified by broker or MLS GRID. Supplied Open House Information is subject to change without notice. All information should be independently reviewed and verified for accuracy. Some IDX listings have been excluded from this website. Properties may or may not be listed by the office/agent presenting the information © 2026 Canopy MLS as distributed by MLS GRID”

Last Updated: