4741 Bryn Athyn Court, Charlotte, NC 28269
- $367,500
- 3
- BD
- 3
- BA
- 1,804
- SqFt




Listing courtesy of NextHome Allegiance. gravesrealtygroupinc@gmail.com
Sold listing courtesy of Carolina Real Estate Experts The Dan Jones Group
- Sold Price
- $367,500
- List Price
- $350,000
- MLS#
- 4109653
- Status
- CLOSED
- Days on Market
- 14
- Property Type
- Residential
- Architectural Style
- Traditional
- Year Built
- 2017
- Closing Date
- Feb 29, 2024
- Bedrooms
- 3
- Bathrooms
- 3
- Full Baths
- 2
- Half Baths
- 1
- Lot Size
- 5,662
- Lot Size Area
- 0.13
- Living Area
- 1,804
- Sq Ft Total
- 1804
- County
- Mecklenburg
- Subdivision
- Belmar Place
- Special Conditions
- None
Property Description
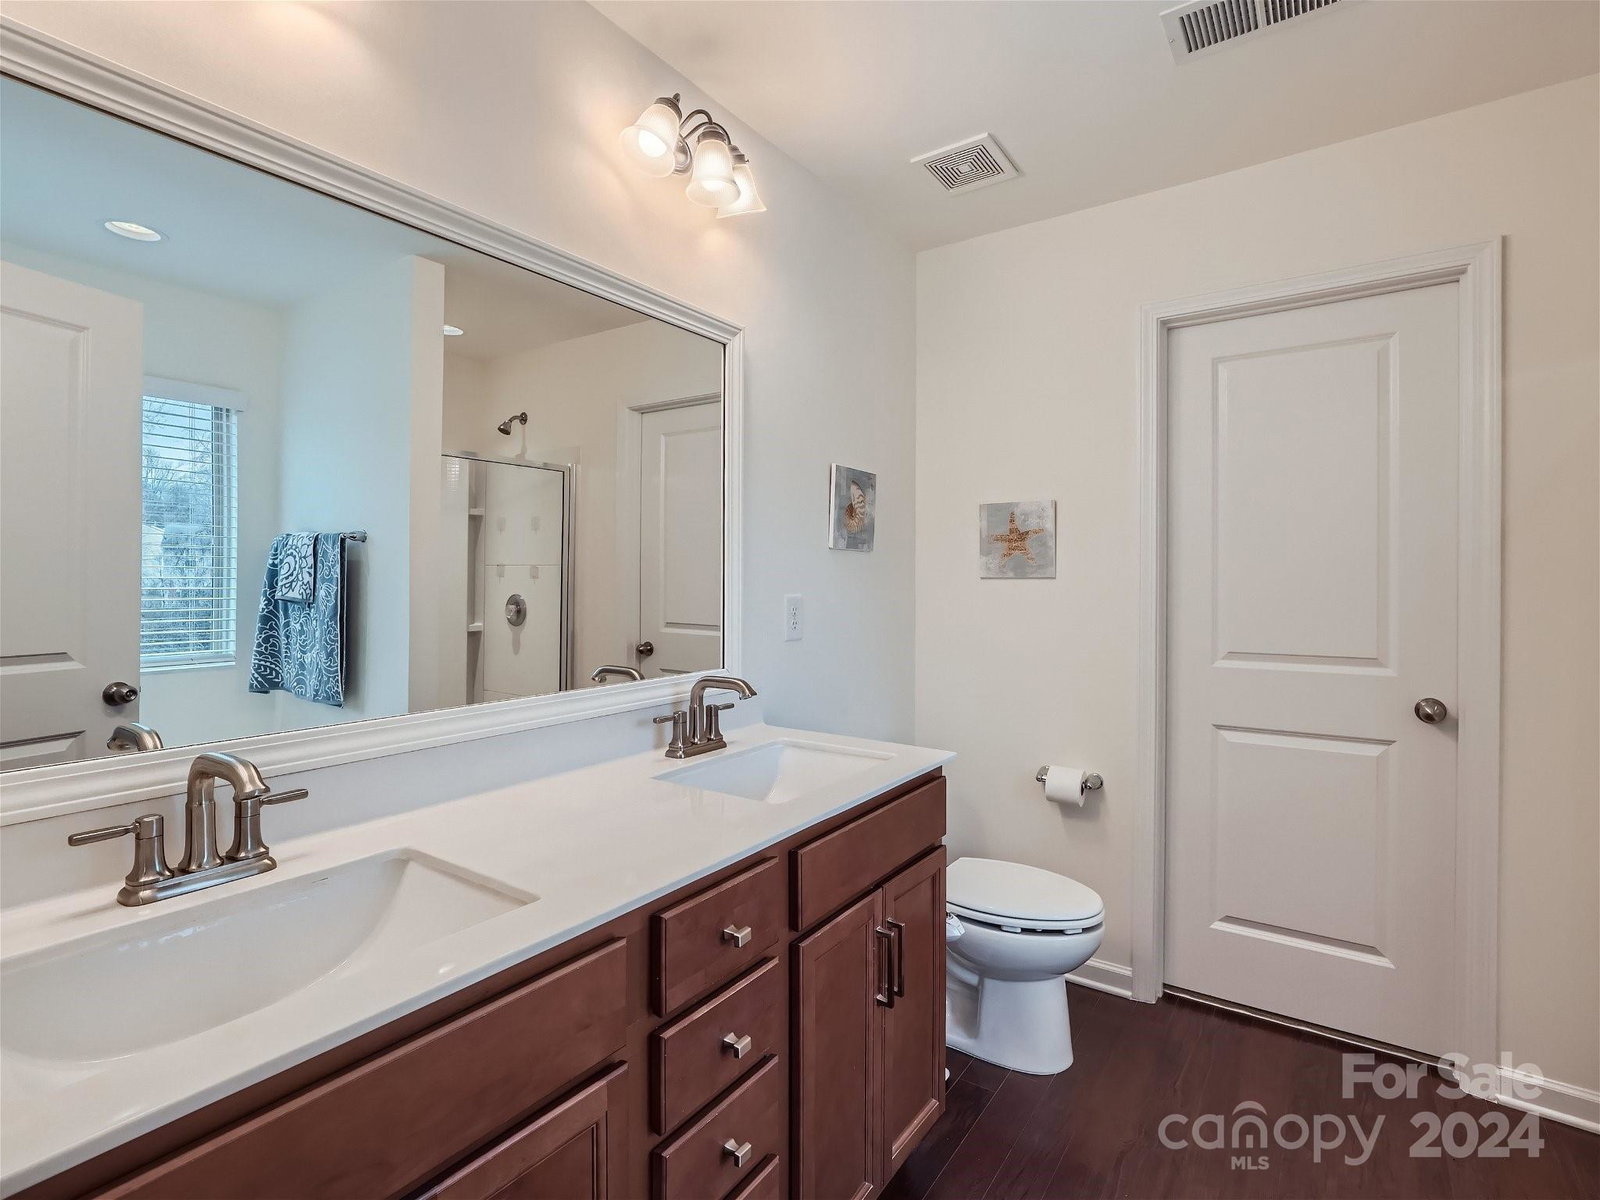
Expect to be impressed. Impeccably maintained Charlotte home - conveniently located within minutes of I-77 and I-85. Exquisite molding and custom trim work embellish the arched entryway in the foyer and low maintenance vinyl plank flooring extends throughout the main level. Large center island with beautifully upgraded granite countertops in the kitchen and an extended buffet area. Stainless Steel appliances including refrigerator & gas range. Modern, upgraded light fixtures and the gas fireplace add to the charm and elegance of this lovely home! Wrought iron balusters adorn the stairwell leading to a spacious upstairs loft. French doors lead to the primary suite which boasts a tray ceiling, elegant lighting and a custom built-in jewelry case which is uniquely hidden behind a wall mirror. Retreat to the luxurious primary bath which features dual vanities, garden tub, separate shower and a large walk-in closet. This home has it all and is situated on a fenced picturesque homesite.
Additional Information
- Hoa Fee
- $335
- Hoa Fee Paid
- Annually
- Fireplace
- Yes
- Interior Features
- Built-in Features, Entrance Foyer, Garden Tub, Kitchen Island, Open Floorplan, Pantry, Tray Ceiling(s), Walk-In Closet(s), Walk-In Pantry
- Floor Coverings
- Carpet, Vinyl
- Equipment
- Dishwasher, Gas Range, Microwave, Refrigerator
- Foundation
- Slab
- Main Level Rooms
- Kitchen, Living Room, Breakfast, Bathroom-Half
- Laundry Location
- Laundry Closet, Upper Level
- Heating
- Forced Air, Natural Gas
- Water
- City
- Sewer
- Public Sewer
- Exterior Construction
- Vinyl
- Parking
- Attached Garage, Garage Door Opener, Garage Faces Front
- Driveway
- Concrete, Paved
- Lot Description
- Level, Private
- Elementary School
- Governors Village
- Middle School
- Governors Village
- High School
- Julius L. Chambers
- Total Property HLA
- 1804
Mortgage Calculator
“ Based on information submitted to the MLS GRID as of . All data is obtained from various sources and may not have been verified by broker or MLS GRID. Supplied Open House Information is subject to change without notice. All information should be independently reviewed and verified for accuracy. Some IDX listings have been excluded from this website. Properties may or may not be listed by the office/agent presenting the information © 2026 Canopy MLS as distributed by MLS GRID”

Last Updated: