1026 Sharon Towns Drive, Charlotte, NC 28210
- $405,000
- 4
- BD
- 4
- BA
- 2,029
- SqFt






Listing courtesy of Keller Williams Ballantyne Area. maxwellhse@gmail.com
Sold listing courtesy of RPMS Realty Corp
- Sold Price
- $405,000
- List Price
- $395,000
- MLS#
- 4109639
- Status
- CLOSED
- Days on Market
- 67
- Property Type
- Residential
- Year Built
- 2020
- Closing Date
- May 14, 2024
- Bedrooms
- 4
- Bathrooms
- 4
- Full Baths
- 3
- Half Baths
- 1
- Living Area
- 2,029
- Sq Ft Total
- 2029
- County
- Mecklenburg
- Subdivision
- The Towns at Sharon
- Building Name
- The Towns at Sharon
- Special Conditions
- None
Property Description
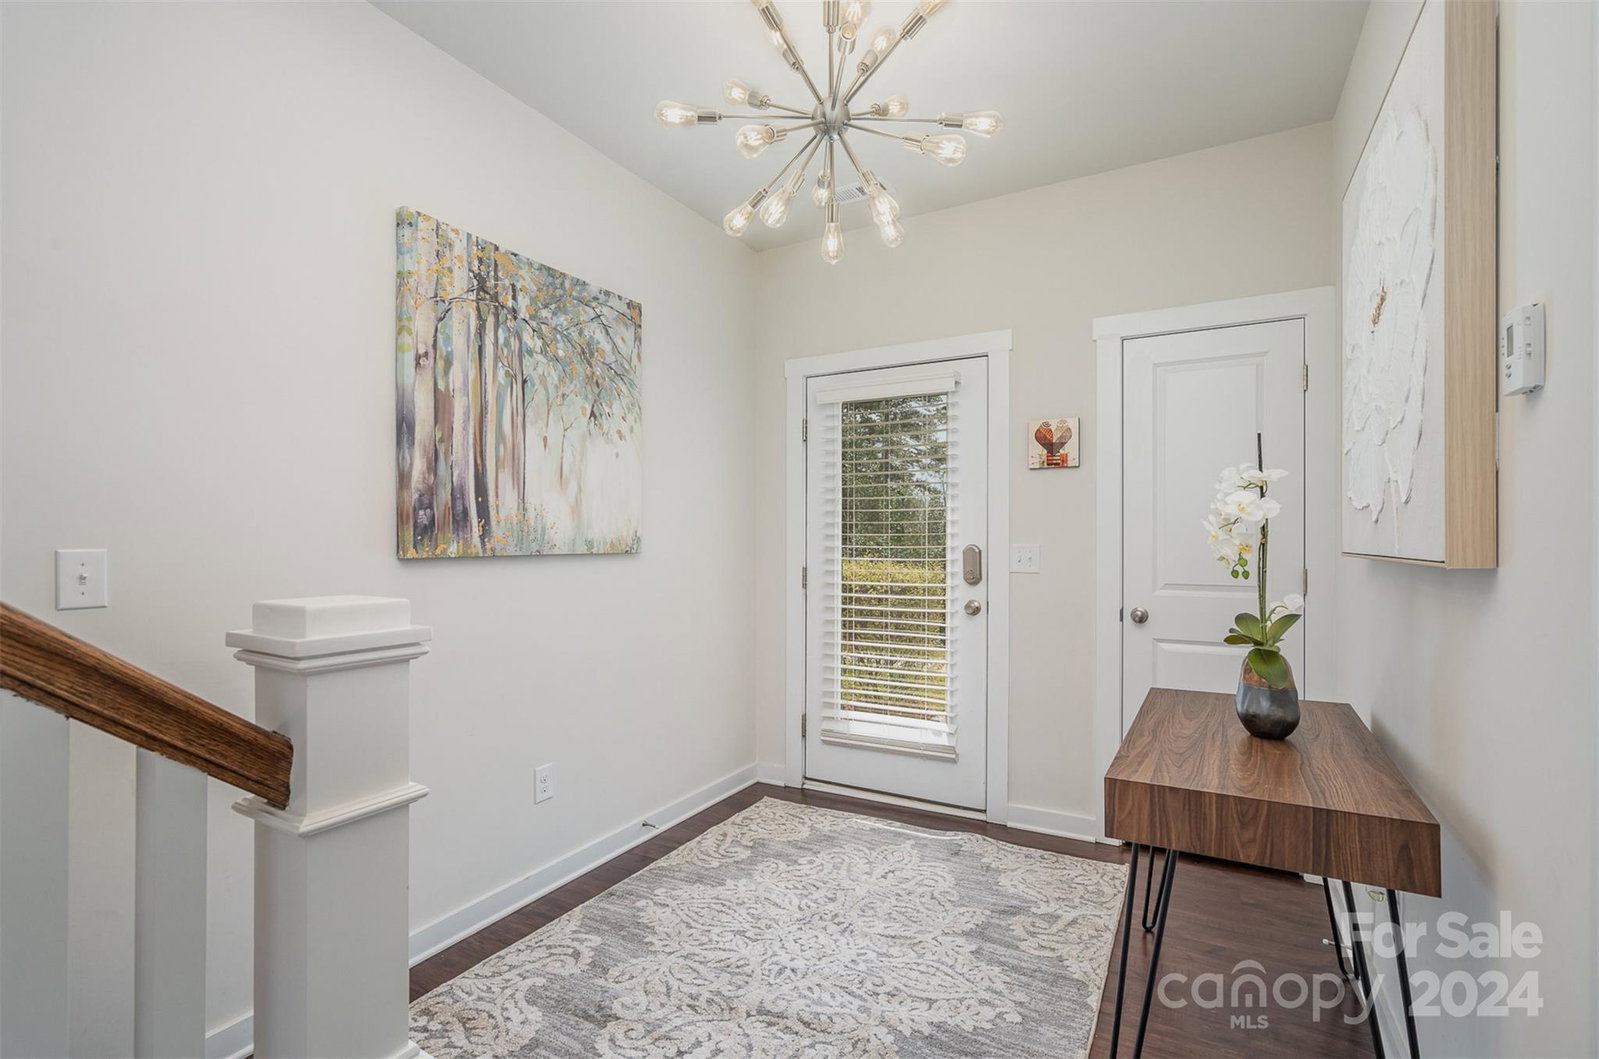
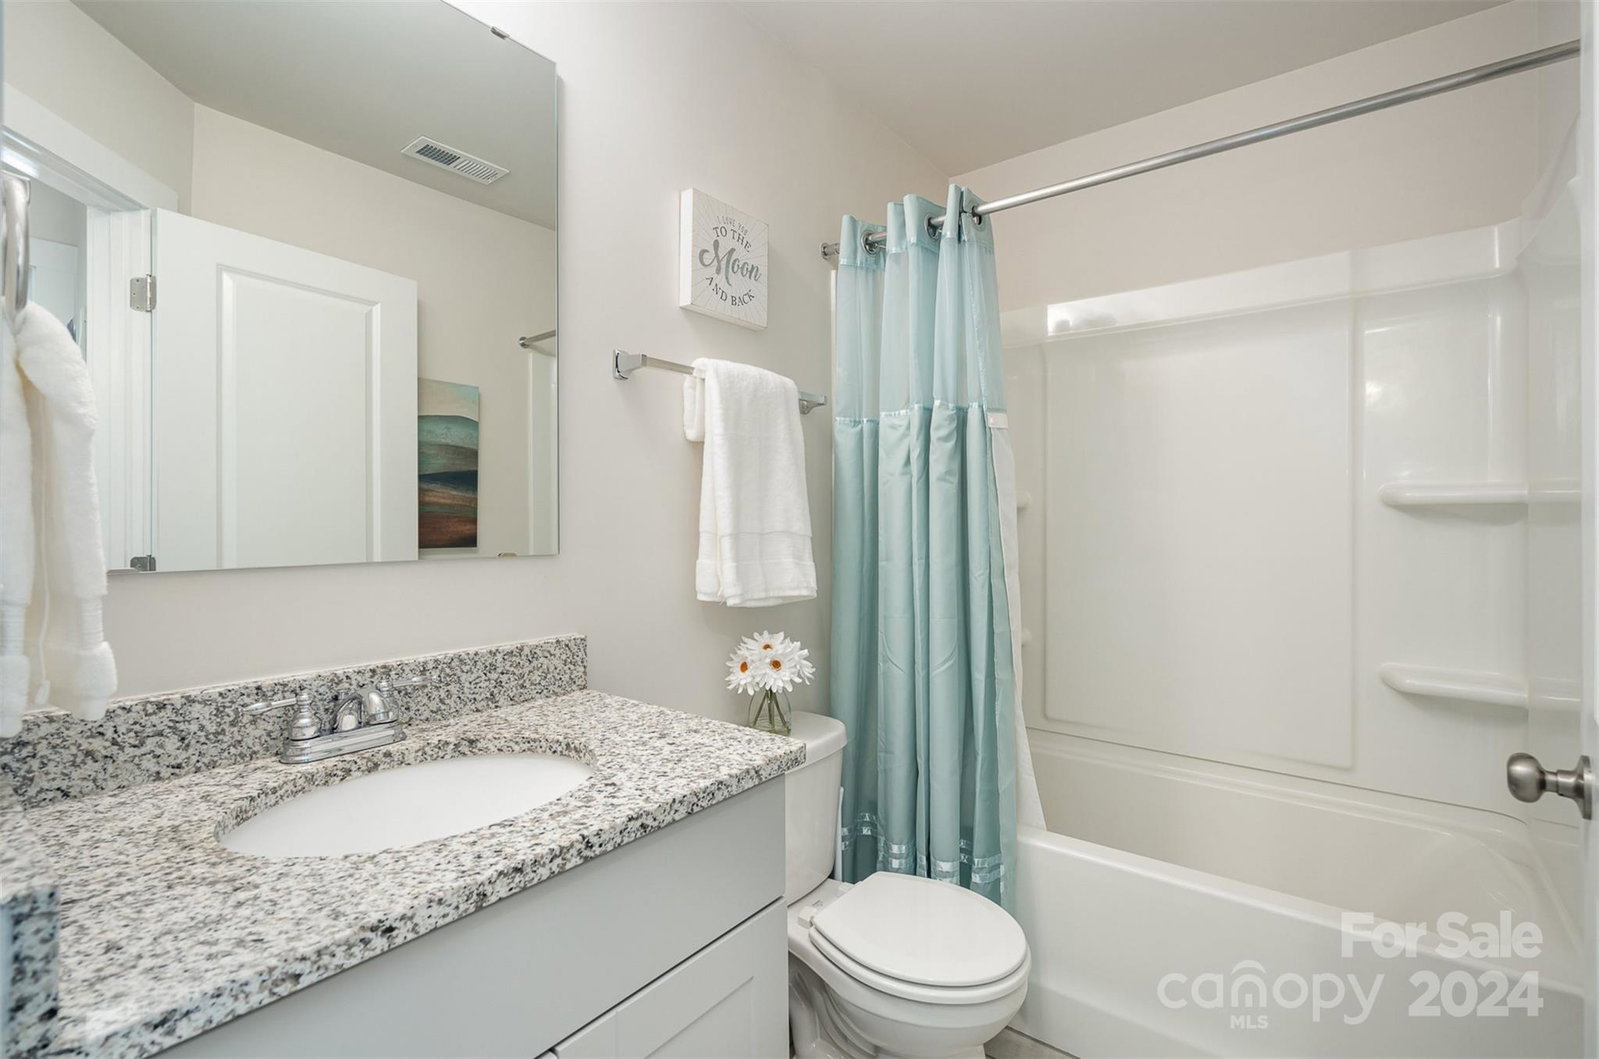
Move-in ready townhouse with Google Fiber & lots of space in South Charlotte! Built in 2020 with beautiful open Kitchen with granite countertops, S/S appliances, 5 Ceiling fans, upgraded lighting and surround sound speakers, over $12,000 in upgrades! Close to light rail station and Little Sugar Creek Greenway for easy access to Uptown. This wonderful 4-Bedroom, 3.5 BA floorplan has a separate bedroom and full bath on lower level great for guests or a roommate situation. Spacious primary suite on upper-level features large, tiled shower w/glass surround, granite vanity top, framed mirrors, and a large walk-in closet. 2 more bedrooms are on the upper level that could be used for extra office spaces too if you are looking for work at home office space with lightning-fast Google Fiber connections. Laundry on upper level for convenience. 2 car garage with MyQ compatible Garage door that allows you to remotely open and close the garage door from anywhere! Keyless entry locks & low HOA fees.
Additional Information
- Hoa Fee
- $210
- Hoa Fee Paid
- Monthly
- Interior Features
- Attic Stairs Pulldown
- Floor Coverings
- Carpet, Tile, Vinyl
- Equipment
- Dishwasher, Disposal, Electric Range, Electric Water Heater, Exhaust Fan, Exhaust Hood, Microwave, Plumbed For Ice Maker, Refrigerator, Washer/Dryer
- Foundation
- Slab
- Main Level Rooms
- Kitchen, Great Room, Bathroom-Half, Dining Room
- Laundry Location
- Electric Dryer Hookup, Upper Level
- Heating
- Central, Zoned
- Water
- City
- Sewer
- Public Sewer
- Exterior Features
- Lawn Maintenance
- Exterior Construction
- Brick Partial, Vinyl
- Roof
- Composition
- Parking
- Attached Garage
- Driveway
- Concrete, Paved
- Elementary School
- Sterling
- Middle School
- Quail Hollow
- High School
- South Mecklenburg
- Builder Name
- Kinger Homes
- Total Property HLA
- 2029
Mortgage Calculator
“ Based on information submitted to the MLS GRID as of . All data is obtained from various sources and may not have been verified by broker or MLS GRID. Supplied Open House Information is subject to change without notice. All information should be independently reviewed and verified for accuracy. Some IDX listings have been excluded from this website. Properties may or may not be listed by the office/agent presenting the information © 2026 Canopy MLS as distributed by MLS GRID”

Last Updated: