Share this with your friends


+17045766234
Ivester Jackson Christie's
2044 Middleton Farm Drive, Belmont, NC 28012
- $630,000
- 5
- BD
- 3
- BA
- 2,891
- SqFt






Listing courtesy of Reflection Properties Inc. jeremy@belmontrealty.net
Sold listing courtesy of Keller Williams South Park
- Sold Price
- $630,000
- List Price
- $640,000
- MLS#
- 4109593
- Status
- CLOSED
- Days on Market
- 173
- Property Type
- Residential
- Architectural Style
- Ranch, Transitional
- Year Built
- 2013
- Closing Date
- Aug 21, 2024
- Bedrooms
- 5
- Bathrooms
- 3
- Full Baths
- 3
- Lot Size
- 10,454
- Lot Size Area
- 0.24
- Living Area
- 2,891
- Sq Ft Total
- 2891
- County
- Gaston
- Subdivision
- South Point Village
- Special Conditions
- None
Property Description
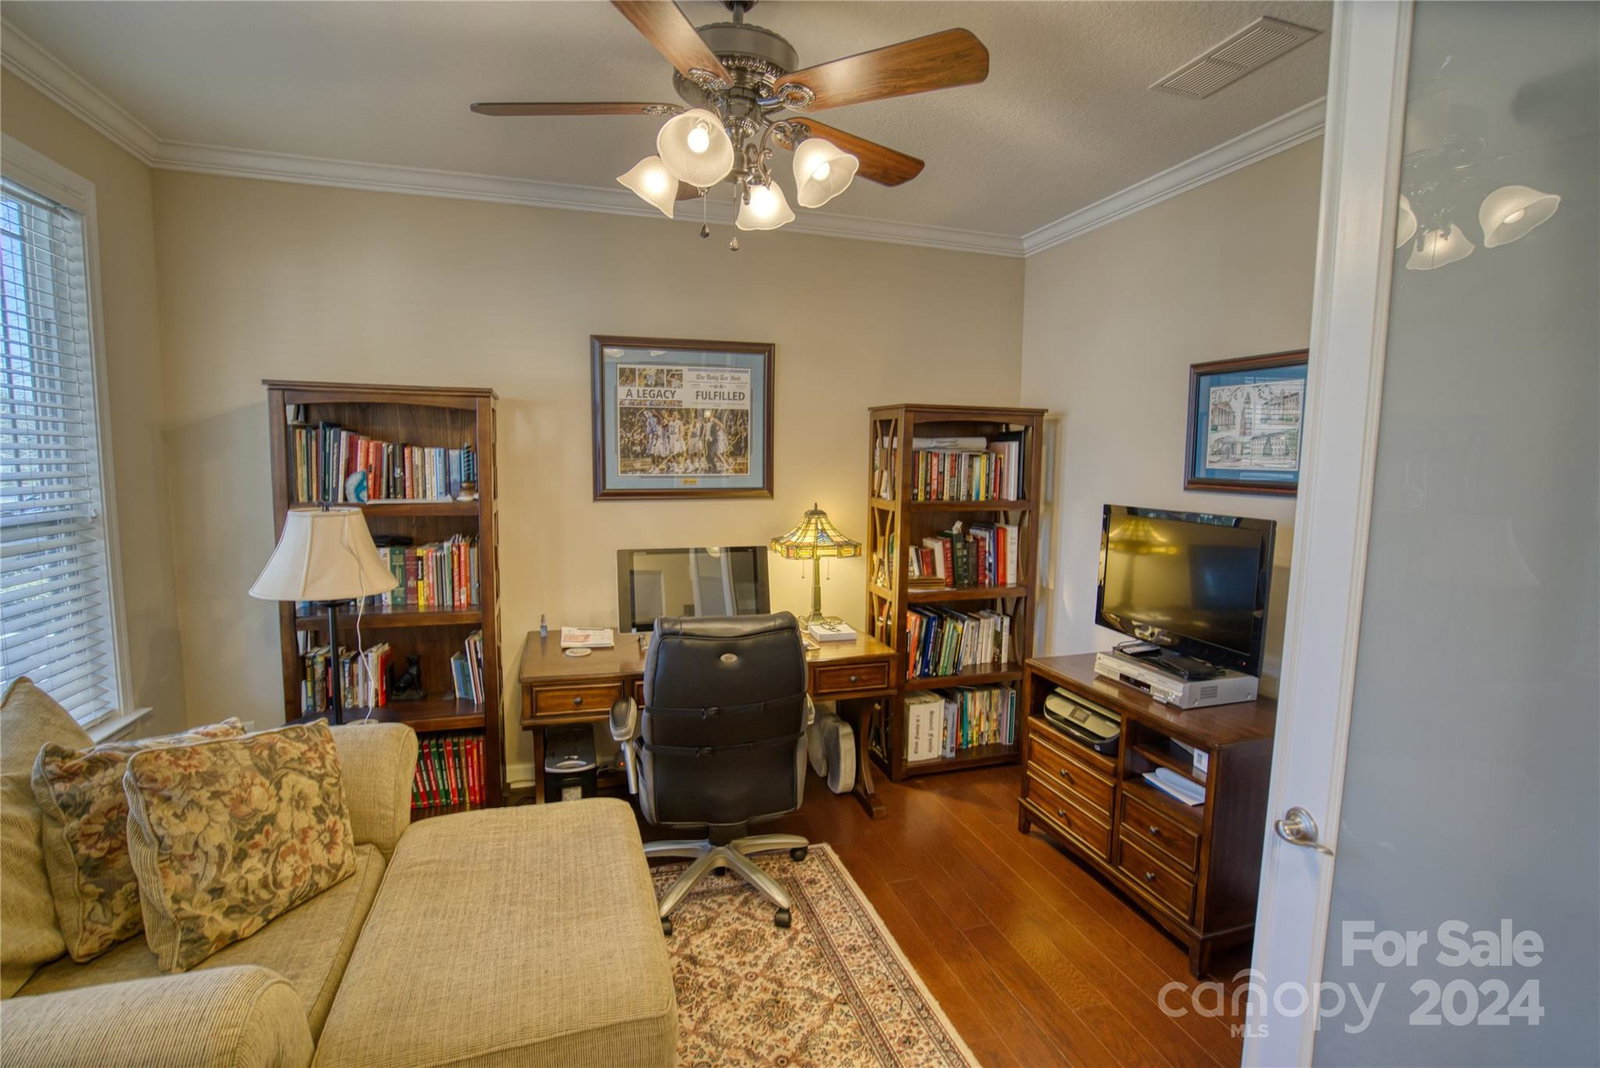
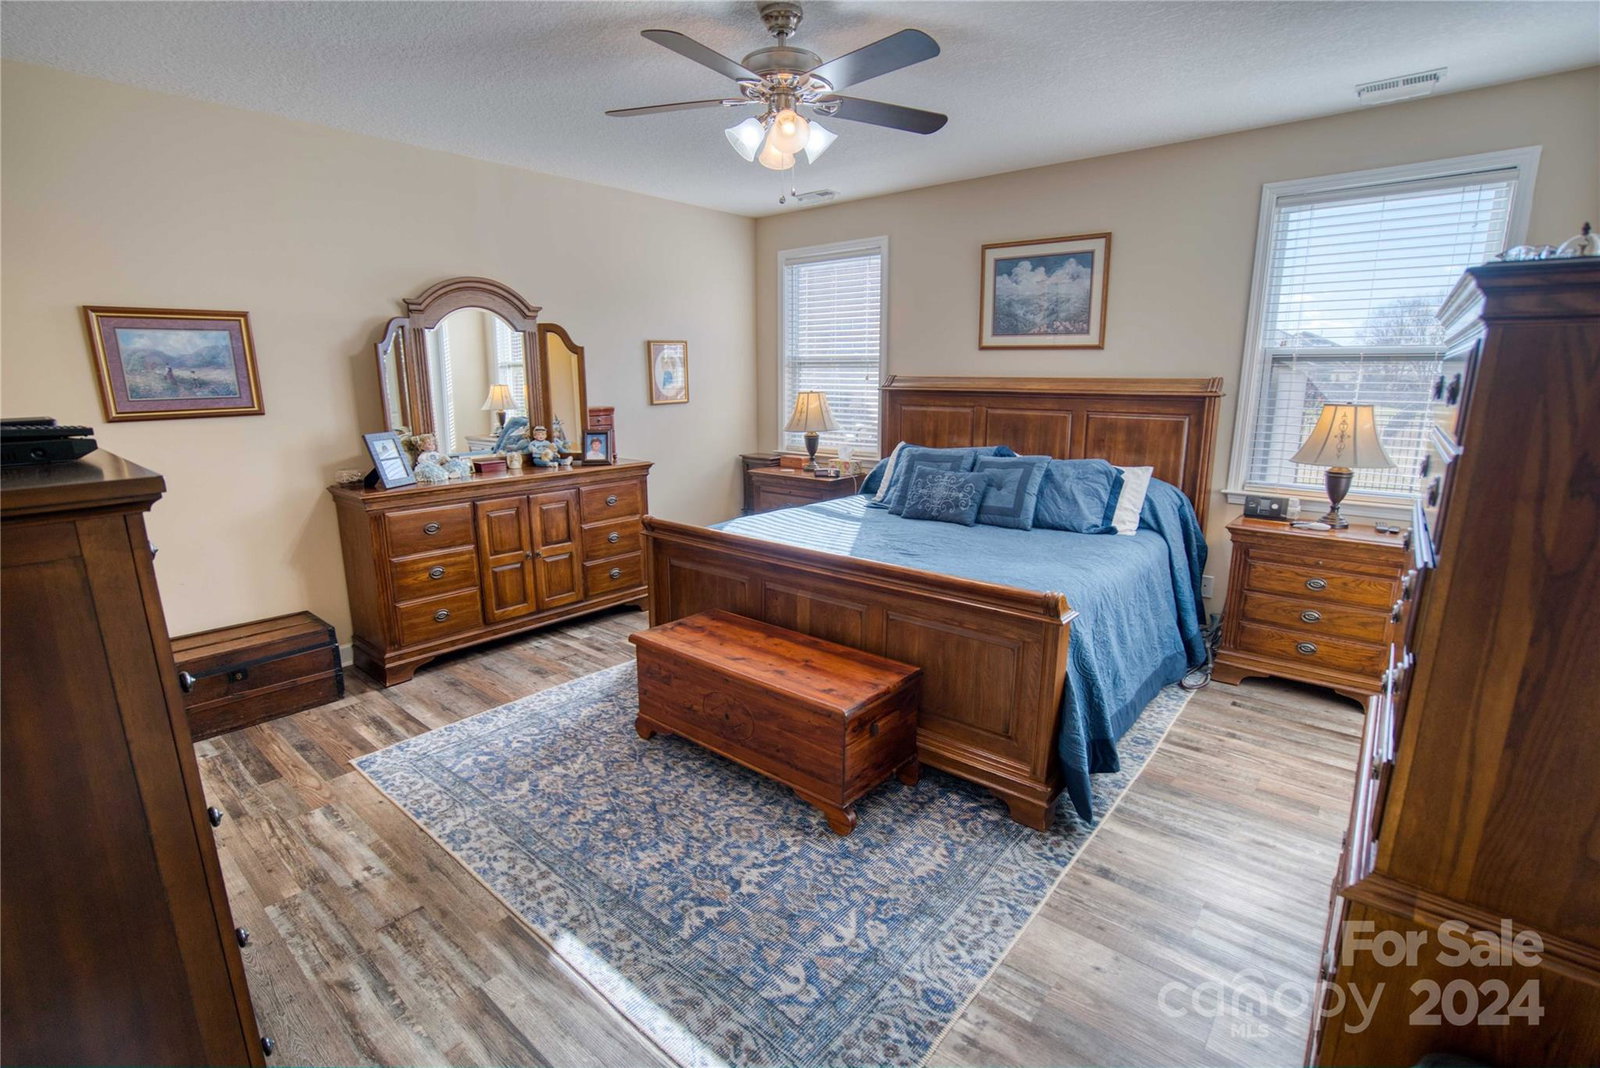
Welcome Home! Perfectly situated on a tree lined side street facing the neighborhood greenspace, this beautiful home has tons of curb appeal. The spacious five-bedroom plan is a rare find w/ three beds on the main including the primary suite w/ two walk-in closets. Kitchen features that were builder upgrades include a double oven, gas cooktop & larger island. Plus, a walk-in pantry! Fridge/washer/dryer included. Open concept flows into the living room w/ raised ceiling, tall windows, and a gas fireplace. Front room off foyer w/ french doors is an ideal office. Upstairs, find a multi-use loft area, two remaining bedrooms & third full bath. Ceiling fans in all bedrooms and living areas. Two car garage plus additional parking pad. Enjoy the outside w/ covered front & back porches, fenced yard, patio, pergola & firepit. Sidewalks throughout the community lead a short distance to Belmont Middle, South Point High, & Harris Teeter. Only minutes to downtown Belmont or lake access.
Additional Information
- Hoa Fee
- $350
- Hoa Fee Paid
- Annually
- Community Features
- Recreation Area, Sidewalks, Street Lights
- Fireplace
- Yes
- Interior Features
- Entrance Foyer, Garden Tub, Kitchen Island, Open Floorplan, Storage, Vaulted Ceiling(s), Walk-In Closet(s), Walk-In Pantry
- Floor Coverings
- Carpet, Hardwood, Tile, Vinyl
- Equipment
- Dishwasher, Disposal, Double Oven, Gas Cooktop, Gas Water Heater, Microwave, Refrigerator
- Foundation
- Slab
- Main Level Rooms
- Primary Bedroom, Bedroom(s), Bedroom(s), Living Room, Kitchen, Office, Dining Room, Bathroom-Full, Laundry
- Laundry Location
- Laundry Room, Main Level
- Heating
- Central, Natural Gas
- Water
- City
- Sewer
- Public Sewer
- Exterior Features
- Fire Pit
- Exterior Construction
- Stone, Vinyl
- Parking
- Attached Garage, Garage Door Opener, Garage Faces Front
- Driveway
- Concrete, Paved
- Elementary School
- Belmont Central
- Middle School
- Belmont
- High School
- South Point (NC)
- Total Property HLA
- 2891
- Master on Main Level
- Yes
Mortgage Calculator
“ Based on information submitted to the MLS GRID as of . All data is obtained from various sources and may not have been verified by broker or MLS GRID. Supplied Open House Information is subject to change without notice. All information should be independently reviewed and verified for accuracy. Some IDX listings have been excluded from this website. Properties may or may not be listed by the office/agent presenting the information © 2026 Canopy MLS as distributed by MLS GRID”

Last Updated: