1064 Streamlet Way, Monroe, NC 28110
- $375,000
- 3
- BD
- 2
- BA
- 1,909
- SqFt






Listing courtesy of Picket Realty Services LLC. sean.walker@pickethomes.com
Sold listing courtesy of Century 21 Providence Realty
- Sold Price
- $375,000
- List Price
- $384,900
- MLS#
- 4109458
- Status
- CLOSED
- Days on Market
- 42
- Property Type
- Residential
- Year Built
- 2005
- Closing Date
- Mar 27, 2024
- Bedrooms
- 3
- Bathrooms
- 2
- Full Baths
- 2
- Lot Size
- 7,927
- Lot Size Area
- 0.182
- Living Area
- 1,909
- Sq Ft Total
- 1909
- County
- Union
- Subdivision
- Brook Valley
- Special Conditions
- None
Property Description
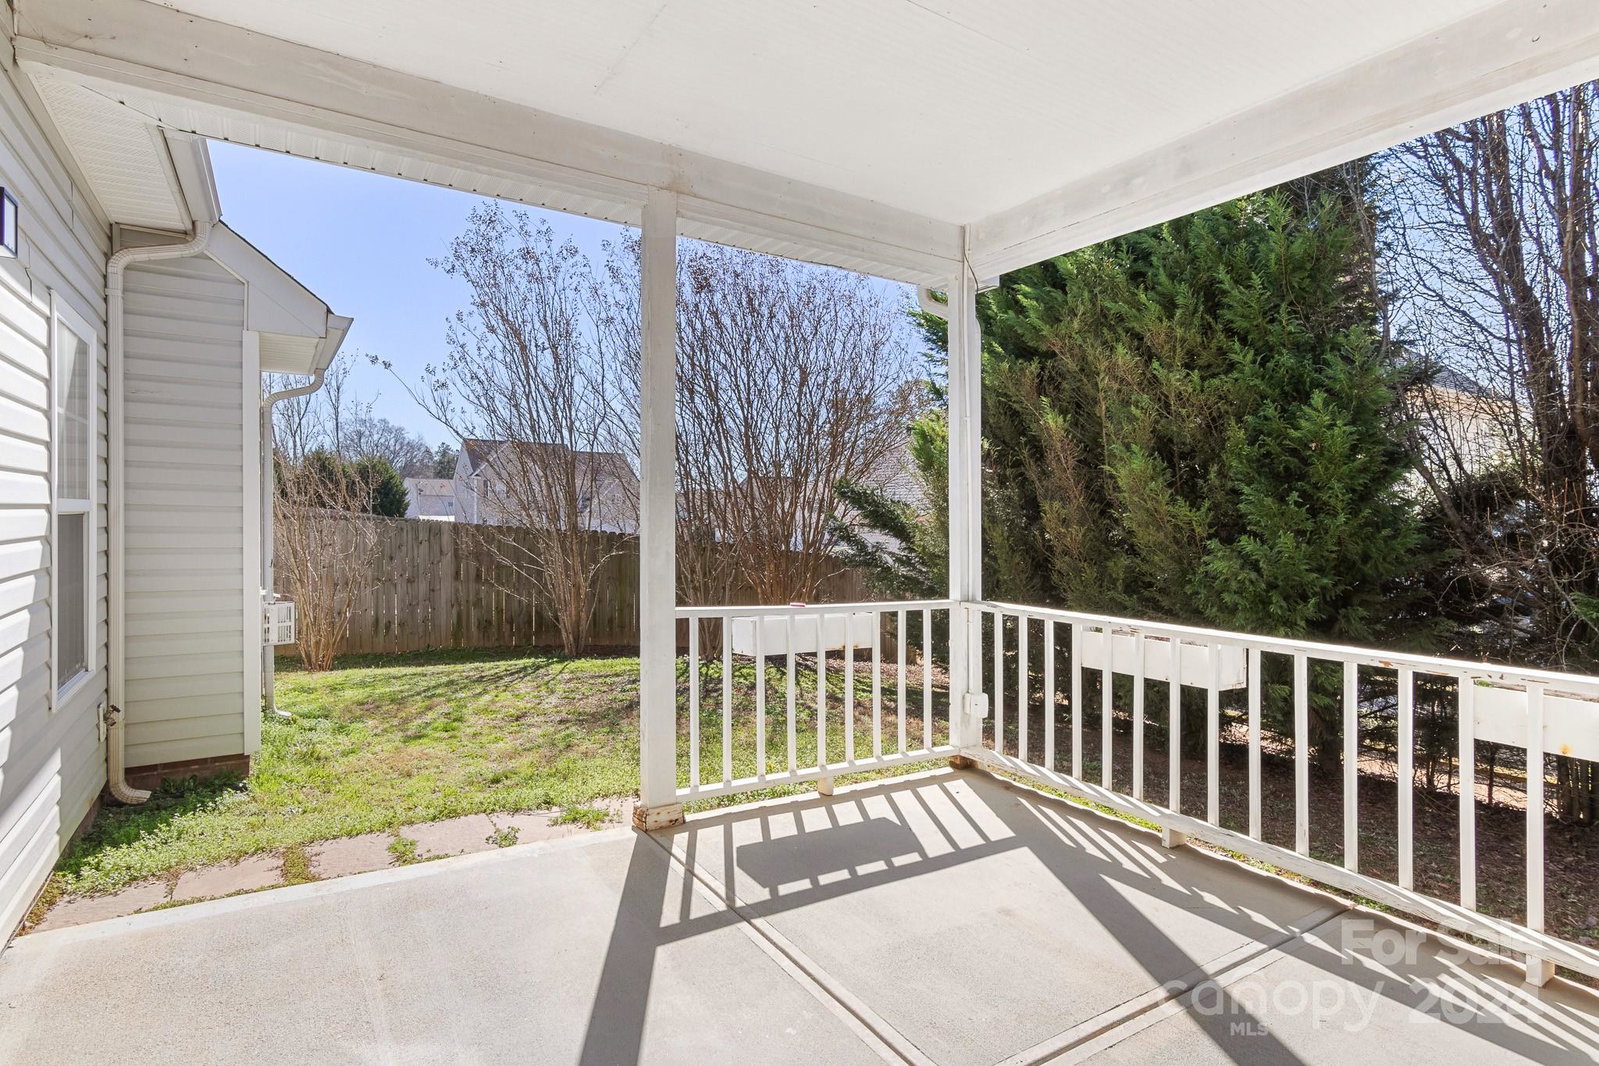
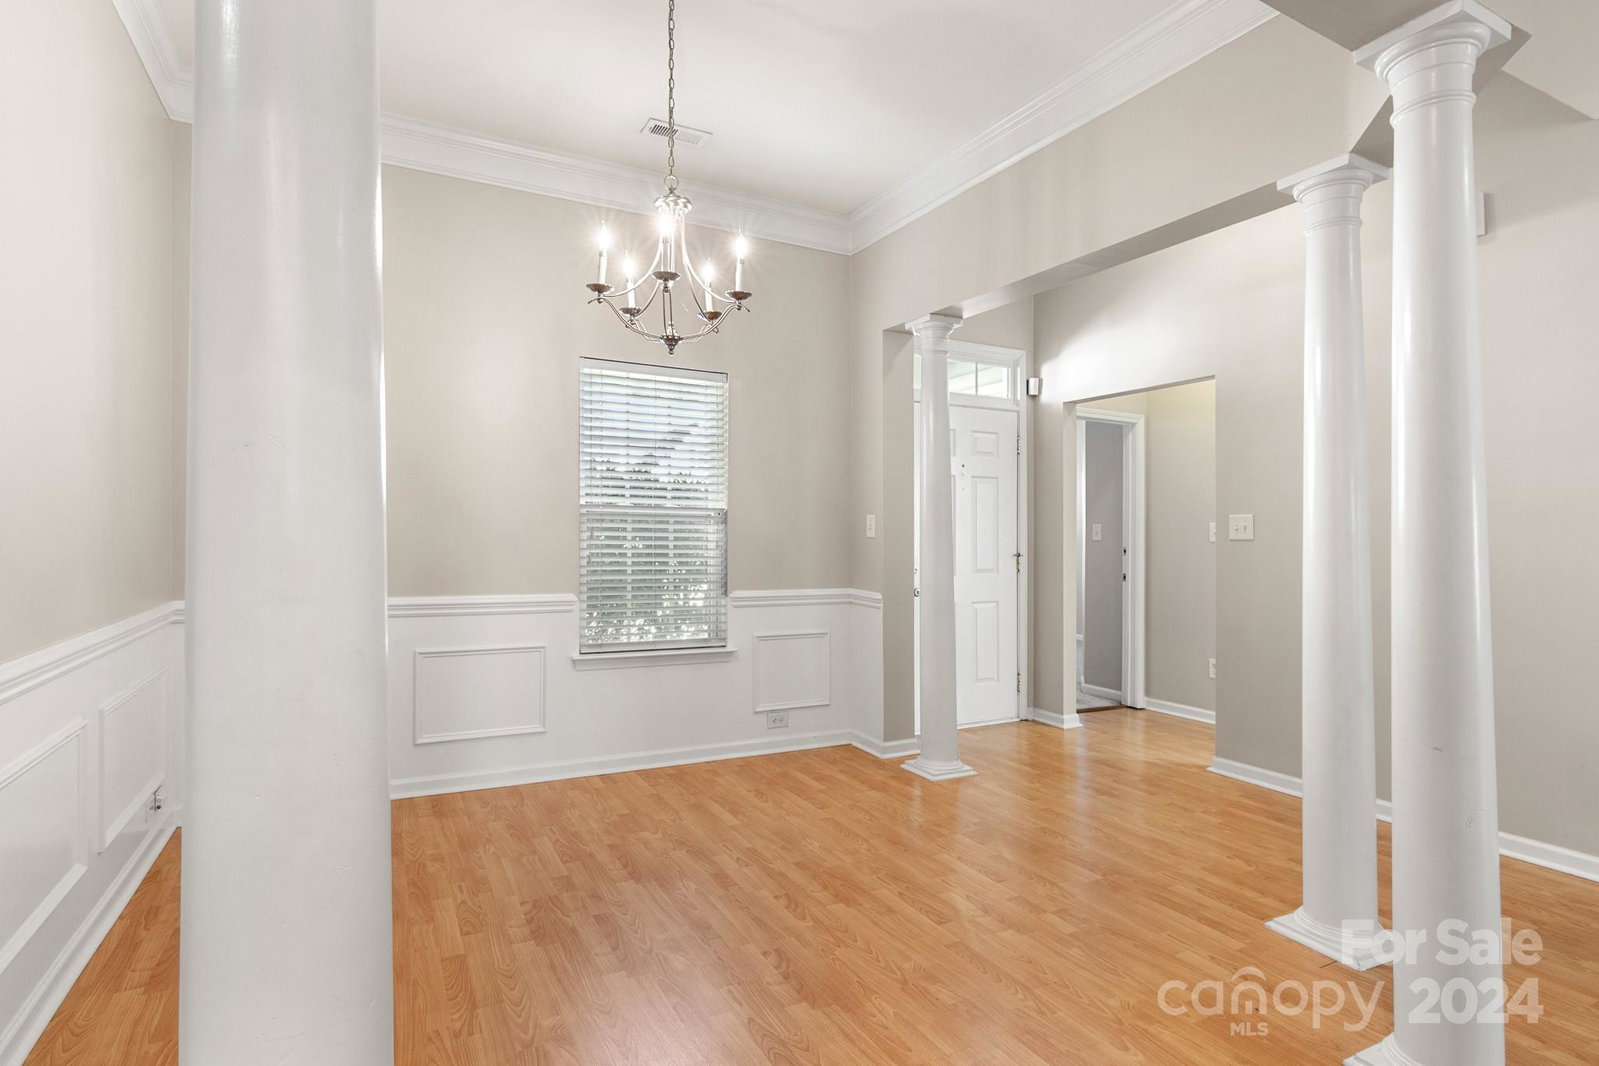
MULTIPLE OFFERS - SUBMIT HIGHEST AND BEST BY 5PM 2/27 - Welcome to 1064 Streamlet Way, This exquisite 3-bedroom, 2-bathroom home offers the perfect blend of comfort, and versatility. As you step inside, you're greeted by a spacious living area adorned with a cozy fireplace, creating a warm and inviting ambiance—a perfect spot for gatherings with family and friends. Adjacent to the kitchen is the dining room, featuring classic wainscoting and crown molding, adding a touch of sophistication to every mealtime experience. Featuring one story living with a downstairs primary bedroom and bath. Above the garage features a versatile bonus room that can be transformed into a home gym, media room, or office space, catering to your unique lifestyle needs. Step outside to discover your own private oasis—a covered porch overlooking a lush backyard, perfect for enjoying your morning coffee.
Additional Information
- Hoa Fee
- $150
- Hoa Fee Paid
- Quarterly
- Fireplace
- Yes
- Interior Features
- Garden Tub, Open Floorplan, Pantry, Walk-In Closet(s)
- Equipment
- Dishwasher, Electric Range, Refrigerator
- Foundation
- Slab
- Main Level Rooms
- Primary Bedroom
- Laundry Location
- Laundry Room, Main Level
- Heating
- Central
- Water
- City
- Sewer
- Public Sewer
- Exterior Construction
- Stone Veneer, Vinyl
- Parking
- Driveway, Attached Garage
- Driveway
- Concrete, Paved
- Elementary School
- Unspecified
- Middle School
- Unspecified
- High School
- Unspecified
- Total Property HLA
- 1909
- Master on Main Level
- Yes
Mortgage Calculator
“ Based on information submitted to the MLS GRID as of . All data is obtained from various sources and may not have been verified by broker or MLS GRID. Supplied Open House Information is subject to change without notice. All information should be independently reviewed and verified for accuracy. Some IDX listings have been excluded from this website. Properties may or may not be listed by the office/agent presenting the information © 2026 Canopy MLS as distributed by MLS GRID”

Last Updated: