2708 Polo Club Boulevard, Matthews, NC 28105
- $405,000
- 2
- BD
- 2
- BA
- 1,595
- SqFt




Listing courtesy of Austin-Barnett Realty LLC. rondasoldit@gmail.com
Sold listing courtesy of Canopy Administration
- Sold Price
- $405,000
- List Price
- $399,000
- MLS#
- 4109314
- Status
- CLOSED
- Days on Market
- 45
- Property Type
- Residential
- Architectural Style
- Traditional
- Year Built
- 2004
- Closing Date
- May 21, 2024
- Bedrooms
- 2
- Bathrooms
- 2
- Full Baths
- 2
- Living Area
- 1,595
- Sq Ft Total
- 1595
- County
- Mecklenburg
- Subdivision
- Polo Club of Matthews
- Building Name
- Polo Club of Matthews
- Special Conditions
- None
- Dom
- Yes
Property Description
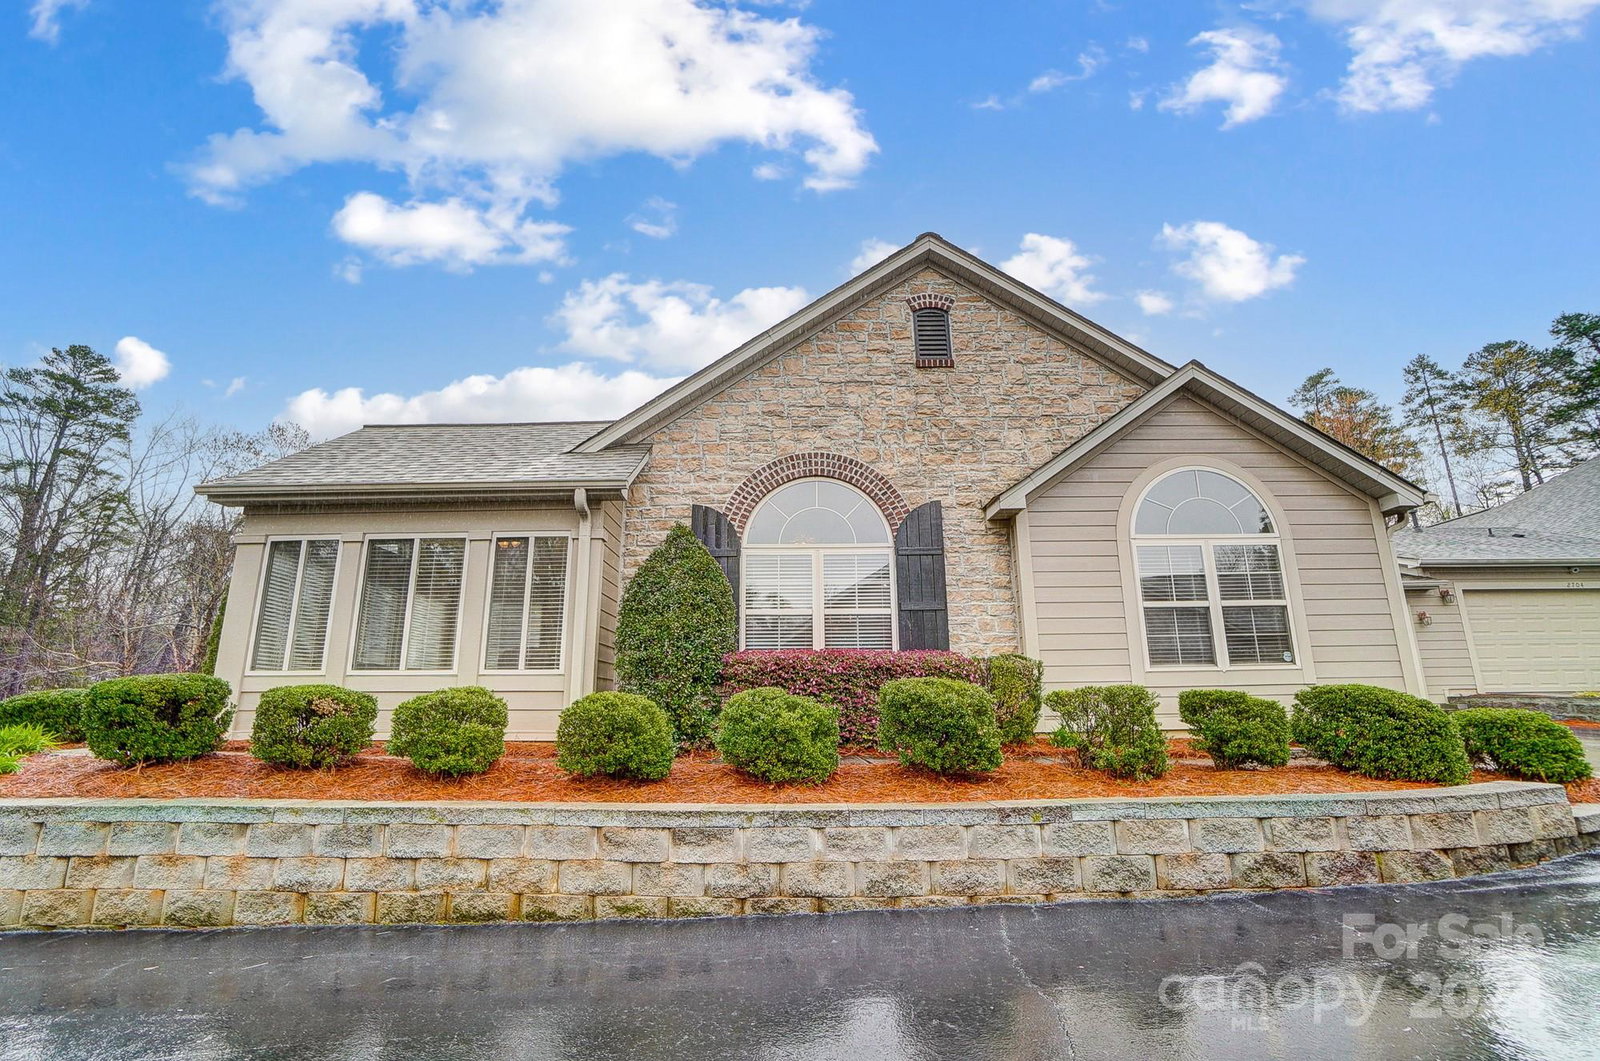
Check out this beautiful home! This condo is in the highly sought after Polo Club of Matthews.The location is fantastic! This one level open floor plan has it all. It has 2 bedrooms & 2 full baths. There is an office you could make a third bedroom by adding a wardrobe closet. There is a large sunroom that is enclosed with lots of windows and natural light. The great room has cathedral ceilings and gas fireplace. This spacious kitchen has breakfast bar with lots of cabinet space. The primary bedroom also has cathedral ceilings. The primary bathroom has dual sinks, large walk in shower and large walk in closet. Freshly painted and new flooring throughout! There is a nice size laundry area and a 2 car garage. Low maintenance!! The HOA covers all exterior maintenance of home, water & trash. Wonderful amenities inlcuding pool, clubhouse & fitness center. You only have to insure the inside. This location has everything! Minutes to restaurants, medical facilities and shopping!
Additional Information
- Hoa Fee
- $385
- Hoa Fee Paid
- Monthly
- Community Features
- Clubhouse, Fitness Center, Outdoor Pool
- Fireplace
- Yes
- Interior Features
- Attic Stairs Pulldown, Cable Prewire
- Floor Coverings
- Vinyl
- Equipment
- Dishwasher, Disposal, Electric Oven, Electric Range, Gas Water Heater, Microwave, Plumbed For Ice Maker, Refrigerator, Self Cleaning Oven
- Foundation
- Slab
- Main Level Rooms
- Bathroom-Full, Bedroom(s), Primary Bedroom, Bathroom-Full, Laundry, Sunroom, Great Room, Kitchen, Office
- Laundry Location
- Electric Dryer Hookup, Laundry Room, Main Level
- Heating
- Forced Air, Natural Gas
- Water
- City
- Sewer
- Public Sewer
- Exterior Features
- In-Ground Irrigation, Lawn Maintenance
- Exterior Construction
- Brick Partial, Hardboard Siding, Stone
- Roof
- Shingle
- Parking
- Attached Garage, Garage Door Opener, Keypad Entry
- Driveway
- Concrete, Paved
- Lot Description
- End Unit
- Elementary School
- Mint Hill
- Middle School
- Mint Hill
- High School
- Butler
- Total Property HLA
- 1595
Mortgage Calculator
“ Based on information submitted to the MLS GRID as of . All data is obtained from various sources and may not have been verified by broker or MLS GRID. Supplied Open House Information is subject to change without notice. All information should be independently reviewed and verified for accuracy. Some IDX listings have been excluded from this website. Properties may or may not be listed by the office/agent presenting the information © 2026 Canopy MLS as distributed by MLS GRID”

Last Updated: