1207 Yorkdale Drive, Charlotte, NC 28217
- $365,500
- 3
- BD
- 2
- BA
- 1,522
- SqFt




Listing courtesy of Keller Williams South Park. bmcgowan@kw.com
Sold listing courtesy of Keller Williams Connected
- Sold Price
- $365,500
- List Price
- $347,500
- MLS#
- 4109307
- Status
- CLOSED
- Days on Market
- 30
- Property Type
- Residential
- Architectural Style
- Traditional
- Year Built
- 1992
- Closing Date
- Mar 18, 2024
- Bedrooms
- 3
- Bathrooms
- 2
- Full Baths
- 2
- Lot Size
- 9,147
- Lot Size Area
- 0.21
- Living Area
- 1,522
- Sq Ft Total
- 1522
- County
- Mecklenburg
- Subdivision
- Mcdowell Meadows
- Special Conditions
- None
- Dom
- Yes
Property Description
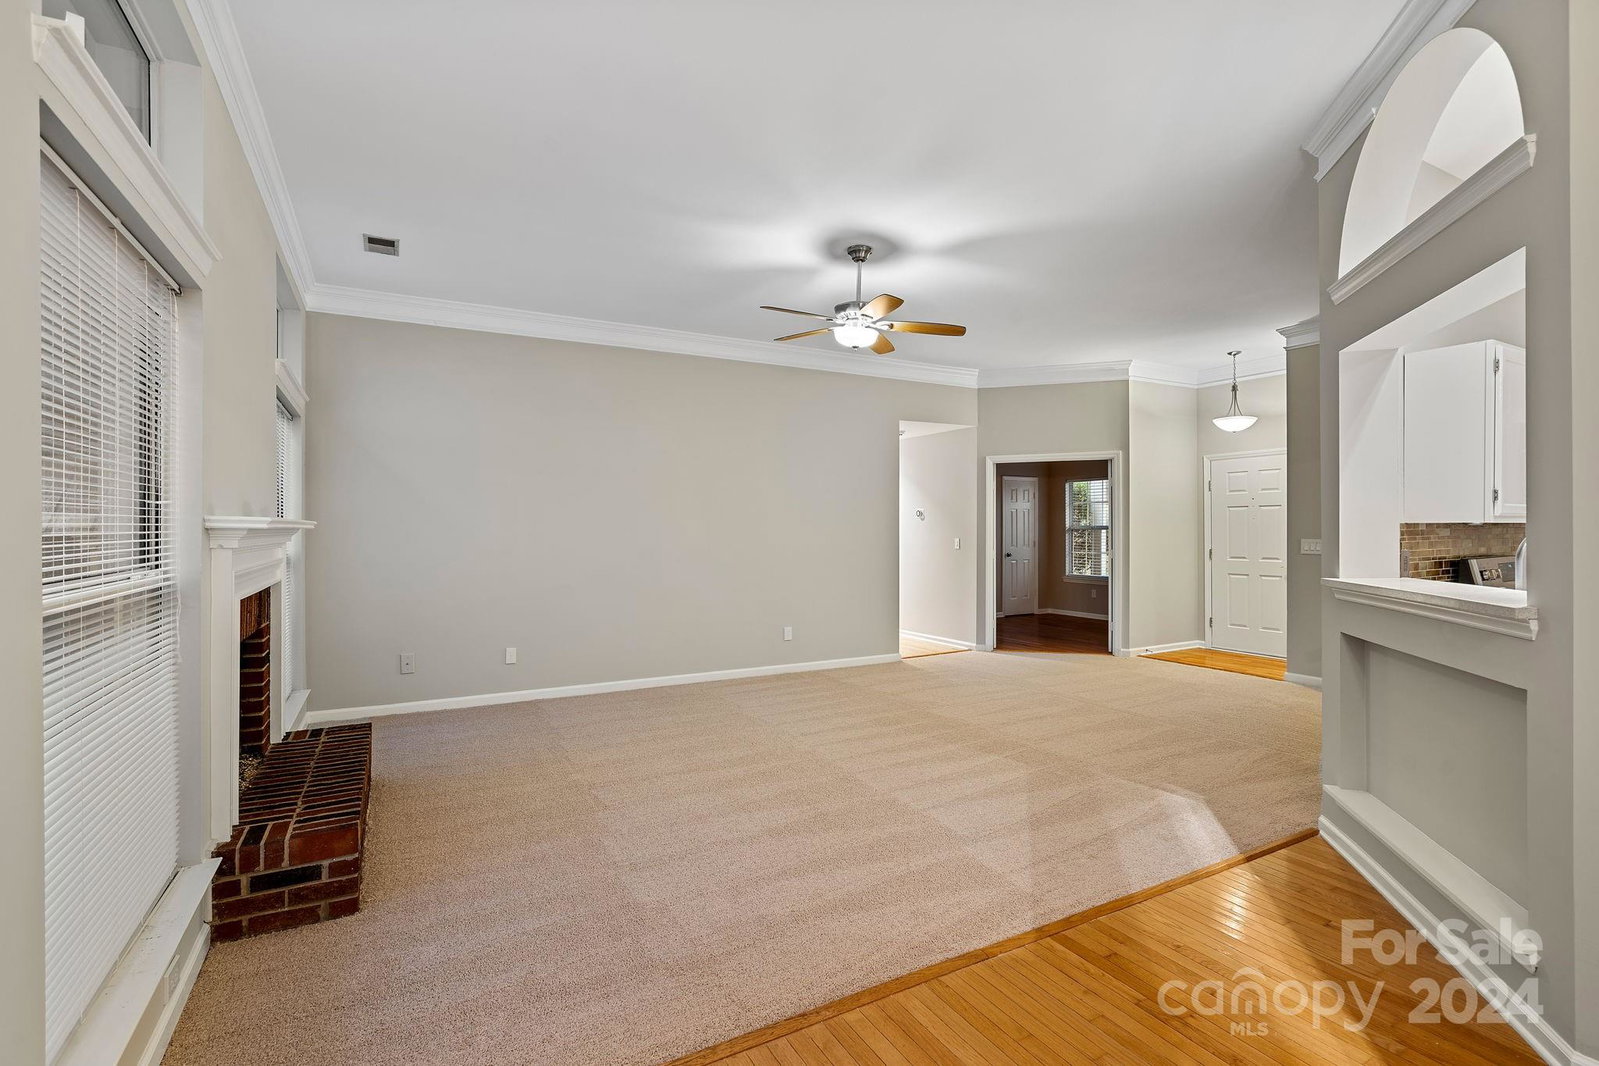
RENOVATED AND TURN KEY RANCH STYLE HOME!!! NEW CARPET, NEW PAINT, NO MORE POPCORN CEILINGS, NEW ELECTRICAL FACEPLATES, CLEAN EASY LANDSCAPING, ROOF REPLACED IN 2019. This home will not disappoint. You are going to love this one story home featuring 3 Bedrooms, 2 full baths, and a two car attached garage. Open kitchen with lots of room, tall vaulted ceiling in the living room with a gas fireplace, dining area with French doors to the oversized deck, spacious master suite with French doors to the back deck, large bathroom with separate shower and soaker tub, two more bedrooms or one of the bedrooms can be used as a office like it currently is being used. Outside you will find a fully fenced backyard with tons of elbow room to play, huge deck that is in great shape, and mature trees throughout the property. Conveniently located close to shopping, the CLT airport, outlets, uptown, restaurants, 485 & 77, and more. Don't wait, this one will not last long.
Additional Information
- Fireplace
- Yes
- Interior Features
- Attic Other
- Floor Coverings
- Carpet, Tile, Wood
- Equipment
- Dishwasher, Disposal, Electric Oven, Exhaust Fan, Microwave, Plumbed For Ice Maker, Refrigerator, Washer/Dryer
- Foundation
- Crawl Space
- Main Level Rooms
- Kitchen, Dining Area, Living Room, Primary Bedroom, Bedroom(s), Bed/Bonus, Laundry
- Laundry Location
- Common Area, Laundry Room
- Heating
- Central, Natural Gas
- Water
- City
- Sewer
- Public Sewer
- Exterior Construction
- Hardboard Siding
- Roof
- Shingle
- Parking
- Driveway, Attached Garage, Garage Faces Front
- Driveway
- Concrete, Paved
- Lot Description
- Private, Wooded
- Elementary School
- Steele Creek
- Middle School
- Kennedy
- High School
- Olympic
- Total Property HLA
- 1522
- Master on Main Level
- Yes
Mortgage Calculator
“ Based on information submitted to the MLS GRID as of . All data is obtained from various sources and may not have been verified by broker or MLS GRID. Supplied Open House Information is subject to change without notice. All information should be independently reviewed and verified for accuracy. Some IDX listings have been excluded from this website. Properties may or may not be listed by the office/agent presenting the information © 2026 Canopy MLS as distributed by MLS GRID”

Last Updated: