4423 Asherton Drive, Charlotte, NC 28226
- $1,080,000
- 4
- BD
- 3
- BA
- 3,416
- SqFt






Listing courtesy of Costello Real Estate and Investments LLC. ashley@ashleylapointerealestate.com
Sold listing courtesy of Allen Tate SouthPark
- Sold Price
- $1,080,000
- List Price
- $875,000
- MLS#
- 4109305
- Status
- CLOSED
- Days on Market
- 41
- Property Type
- Residential
- Architectural Style
- Traditional
- Year Built
- 1985
- Closing Date
- Mar 28, 2024
- Bedrooms
- 4
- Bathrooms
- 3
- Full Baths
- 3
- Lot Size
- 14,374
- Lot Size Area
- 0.33
- Living Area
- 3,416
- Sq Ft Total
- 3416
- County
- Mecklenburg
- Subdivision
- Quail View
- Special Conditions
- None
Property Description
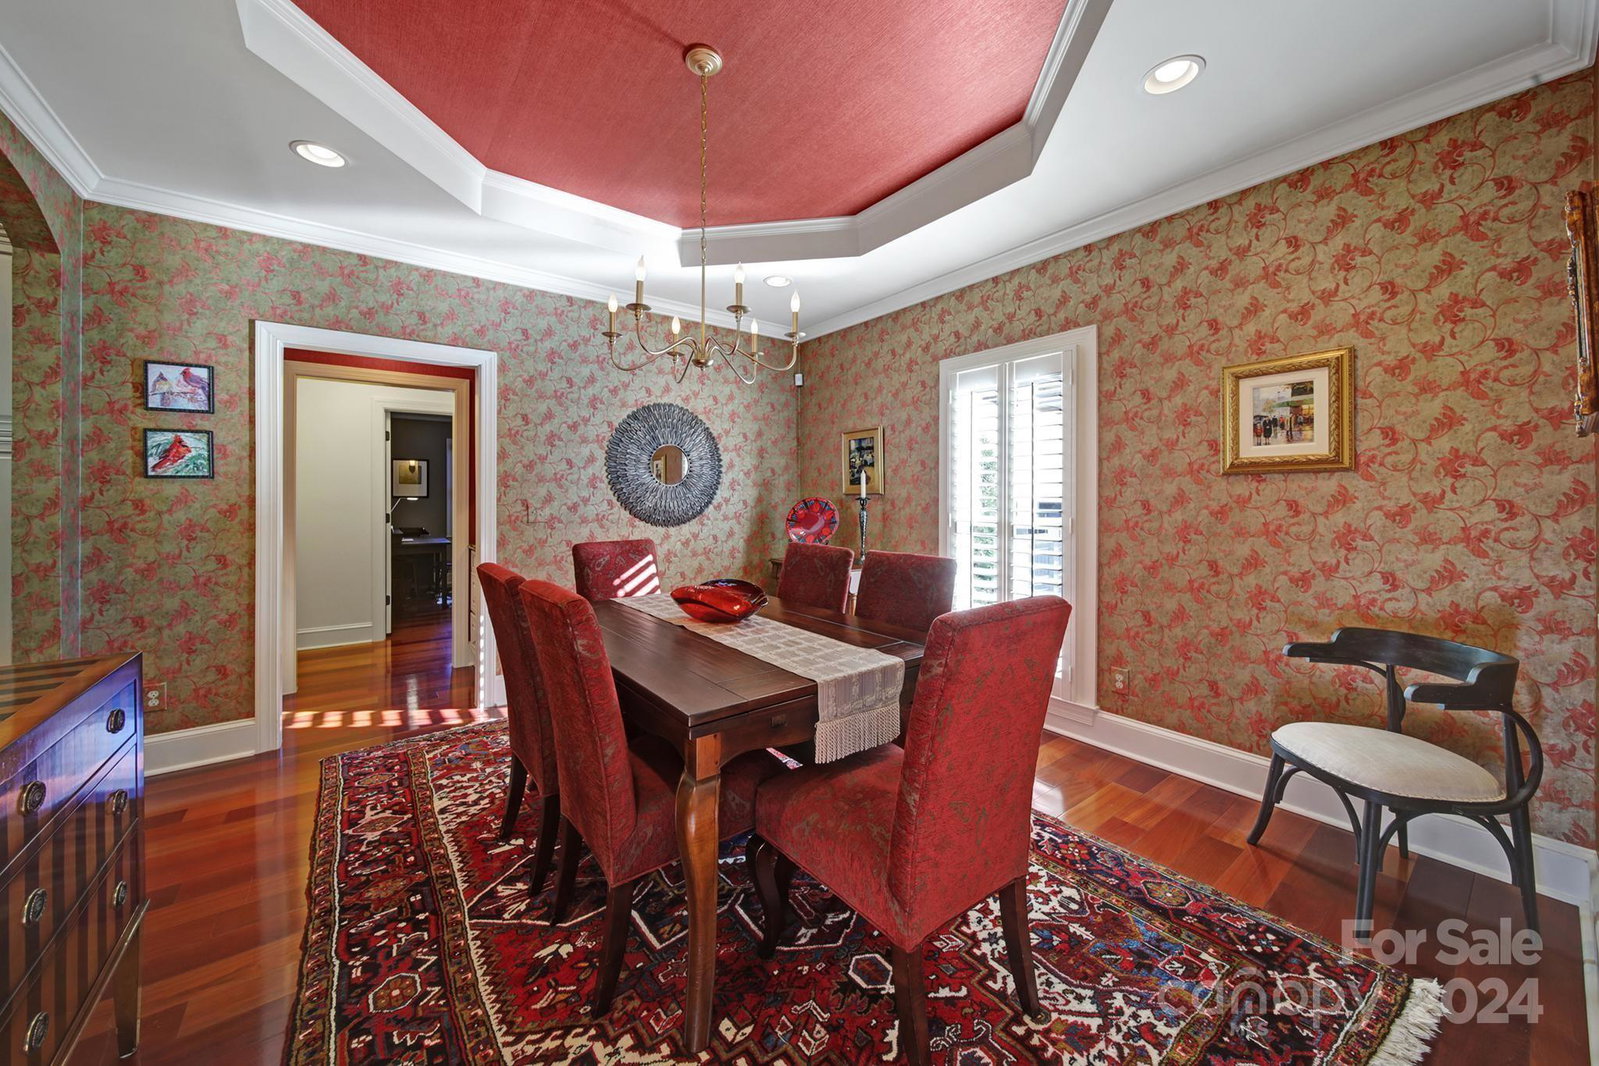
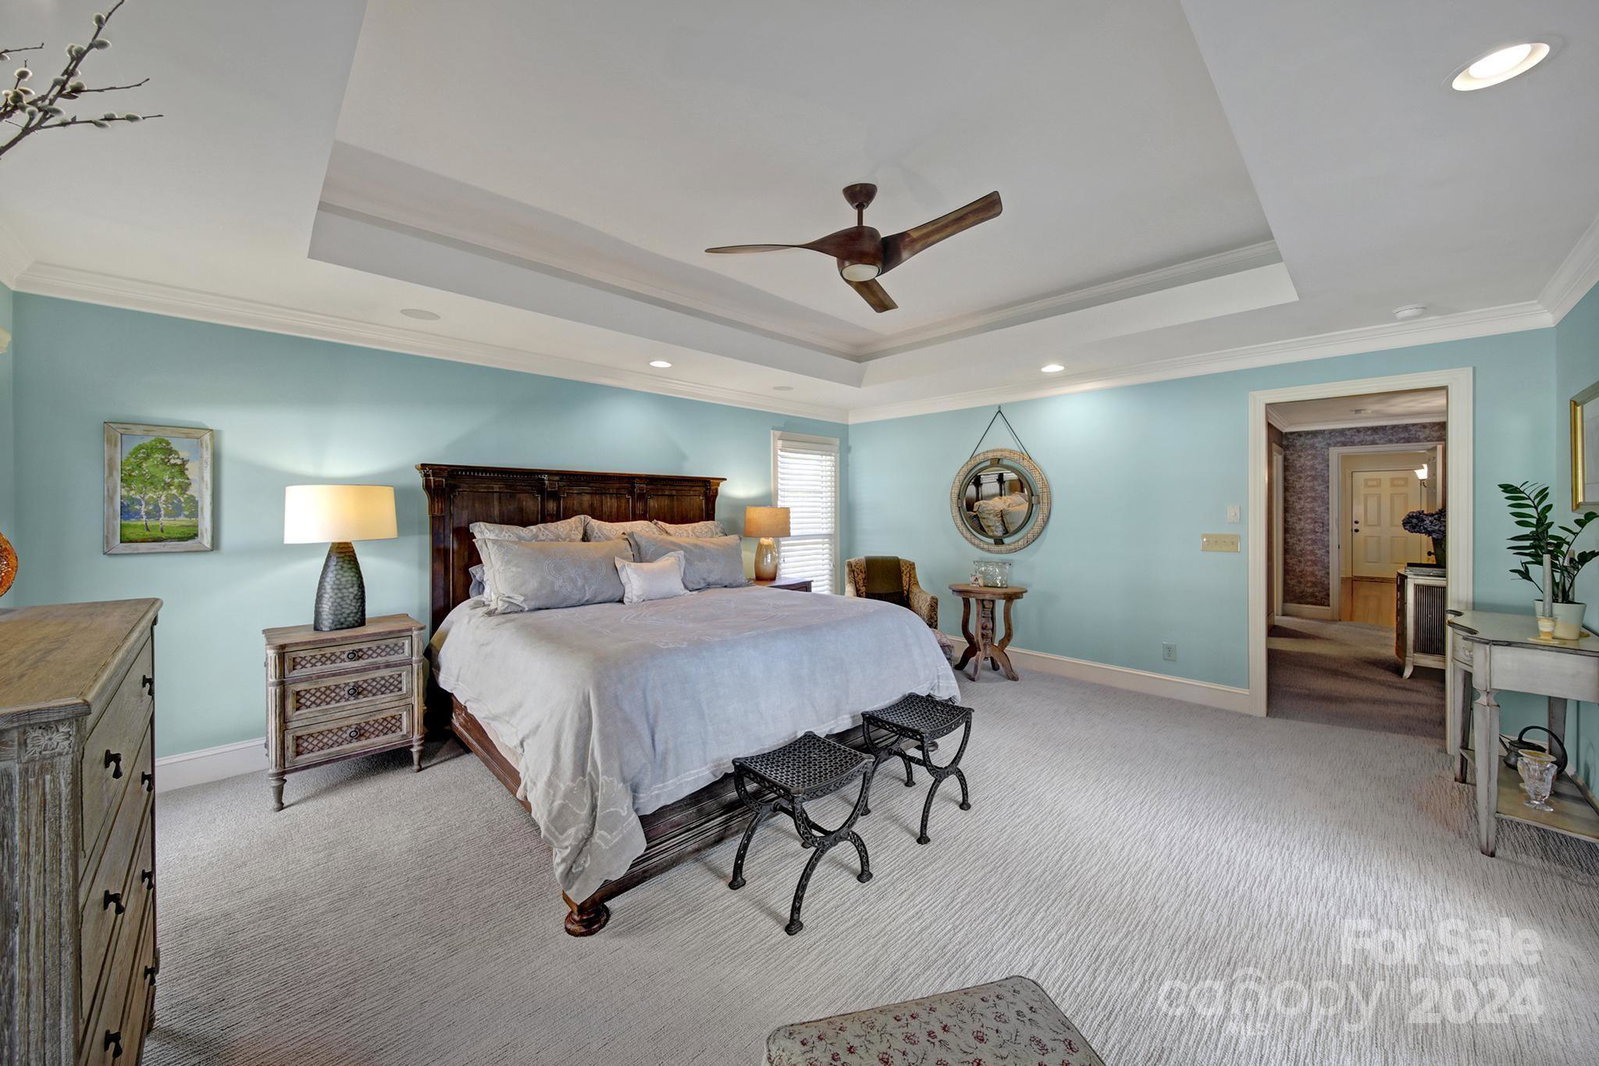
Welcome home to this full brick beauty located in the highly desired n'hood, Quail View. Enjoy a nice private lot just minutes away from SouthPark and Ballantyne. The gourmet eat-in kitchen has it all, including: Thermador double ovens, Thermador gas cooktop, built in Miele coffee system, pot filler, warming drawer, and a double drawer dishwasher. Brazilian cherry hardwoods in den, foyer and dining room. Expansive primary suite with large custom closet, and fully remodeled bathroom. Steam shower with double showerheads, speaker system, plus heated bench and floors provide you with your own spa retreat. Double doors from the primary open up onto a beautiful garden patio. This backyard is perfect for quiet time by the firepit in the evenings, or hosting guests cookouts. You'll also find 2 secondary bedrooms, formal dining room, and an office on the main floor. Upstairs you'll find a spacious loft, BR, BA and walk-in storage. You'll love all the character this home offers.
Additional Information
- Hoa Fee
- $120
- Hoa Fee Paid
- Annually
- Equipment
- Bar Fridge, Convection Oven, Dishwasher, Disposal, Double Oven, Exhaust Hood, Gas Cooktop, Microwave, Refrigerator, Self Cleaning Oven, Wall Oven, Warming Drawer
- Foundation
- Crawl Space
- Main Level Rooms
- Primary Bedroom, Bathroom-Full, Bathroom-Full, Bedroom(s), Bedroom(s), Dining Room, Kitchen, Living Room, Office, Laundry, Breakfast
- Laundry Location
- Electric Dryer Hookup, In Hall, Main Level
- Heating
- Heat Pump, Natural Gas
- Water
- City
- Sewer
- Public Sewer
- Exterior Features
- Fire Pit
- Exterior Construction
- Brick Full
- Roof
- Shingle
- Parking
- Attached Garage
- Driveway
- Concrete, Paved
- Elementary School
- Beverly Woods
- Middle School
- Carmel
- High School
- South Mecklenburg
- Zoning
- RES
- Total Property HLA
- 3416
- Master on Main Level
- Yes
Mortgage Calculator
“ Based on information submitted to the MLS GRID as of . All data is obtained from various sources and may not have been verified by broker or MLS GRID. Supplied Open House Information is subject to change without notice. All information should be independently reviewed and verified for accuracy. Some IDX listings have been excluded from this website. Properties may or may not be listed by the office/agent presenting the information © 2026 Canopy MLS as distributed by MLS GRID”

Last Updated: