17818 Overland Forest Drive, Cornelius, NC 28031
- $500,000
- 3
- BD
- 3
- BA
- 2,256
- SqFt




Listing courtesy of Coldwell Banker Realty. crystal.francesconi@yahoo.com
Sold listing courtesy of Keller Williams Lake Norman
- Sold Price
- $500,000
- List Price
- $514,900
- MLS#
- 4109167
- Status
- CLOSED
- Days on Market
- 44
- Property Type
- Residential
- Architectural Style
- Transitional
- Year Built
- 2007
- Closing Date
- Apr 03, 2024
- Bedrooms
- 3
- Bathrooms
- 3
- Full Baths
- 2
- Half Baths
- 1
- Lot Size
- 5,227
- Lot Size Area
- 0.12
- Living Area
- 2,256
- Sq Ft Total
- 2256
- County
- Mecklenburg
- Subdivision
- Westmoreland
- Special Conditions
- None
Property Description
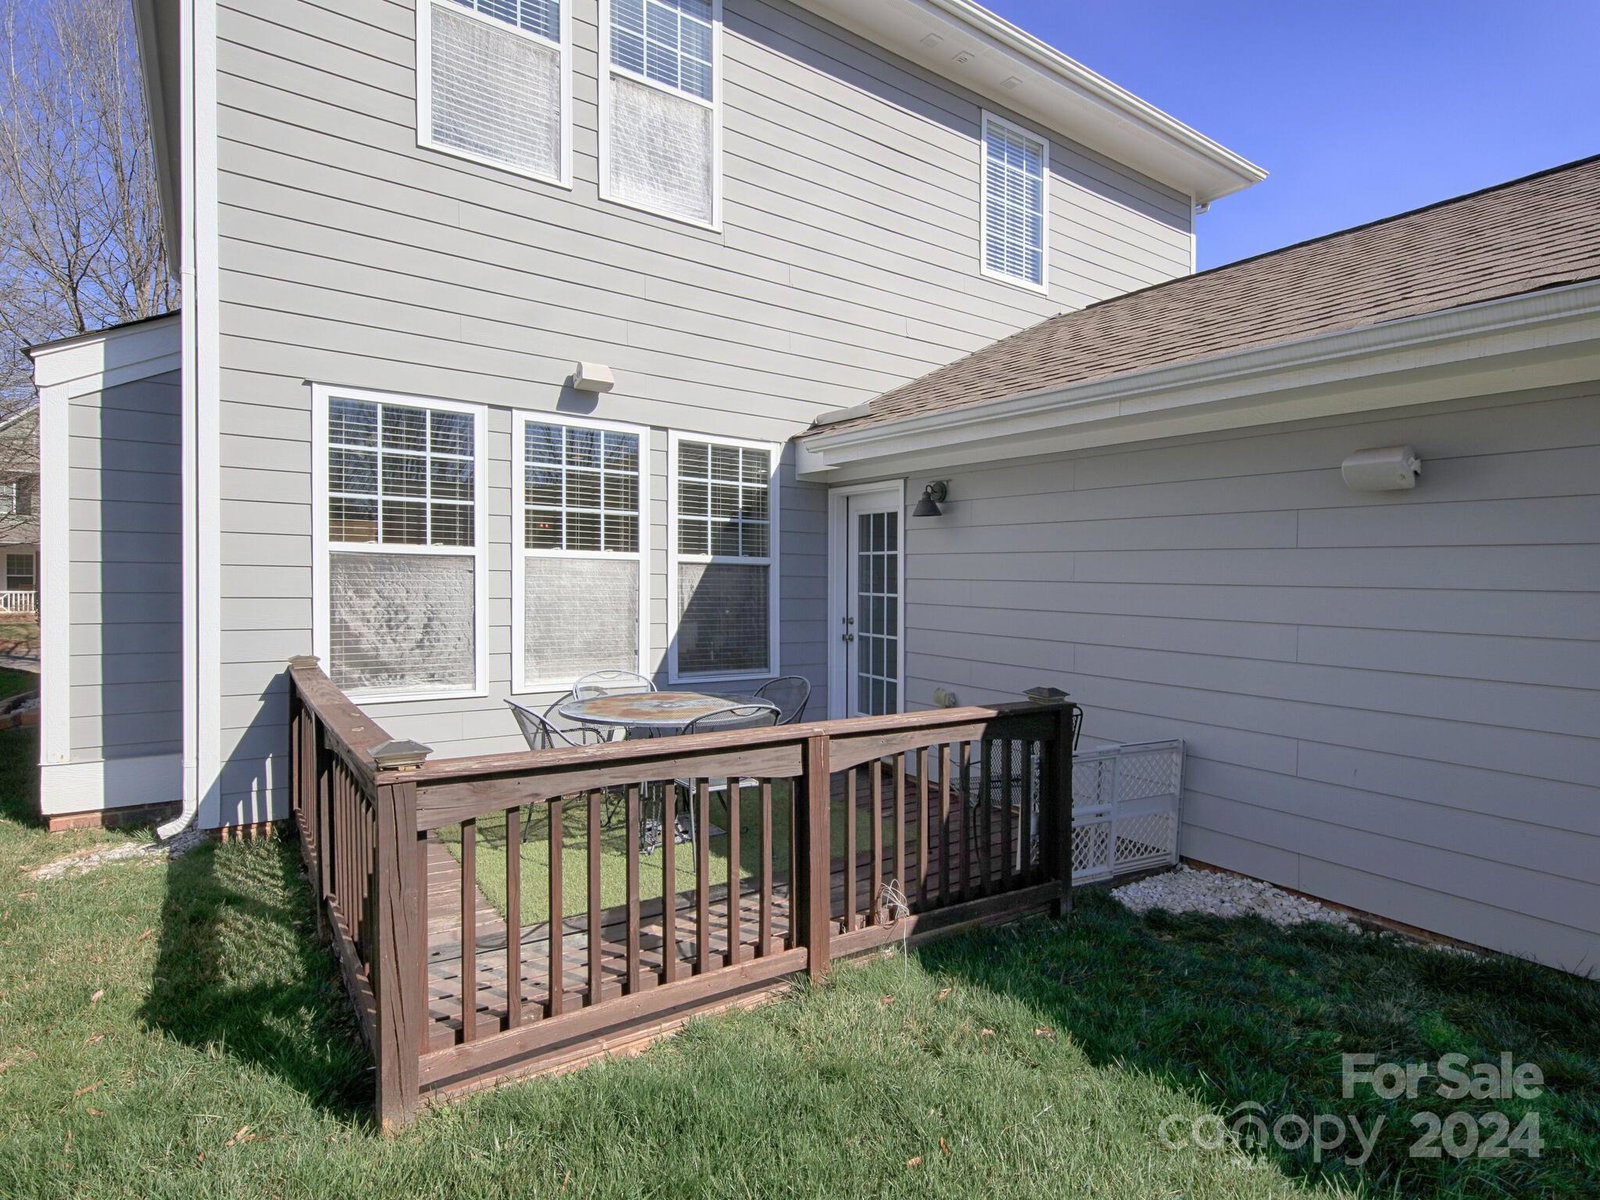
BACK ON THE MARKET AT NO FAULT OF THE SELLER! This well maintained 3 bed, 2.5 bath home features an open floor plan layout with LVP flooring where every detail exudes functionality. The downstairs has new upgraded lighting. The kitchen features stainless steel appliances (purchased new last year) ample cabinetry for storage, spacious breakfast area, and a pantry for all your culinary needs. The living room provides space for gatherings, with its cozy gas fireplace. The wood stairs lead you to the loft that offers versatility for your specific needs. Retreat to the spacious primary bedroom, where luxury awaits w/ a soaking tub and a walk-in closet. Upper level laundry room. Don't miss this opportunity to own this home on a quiet street in a sought after neighborhood that has greenway access leading directly to Birkdale and Jetton Park. Fresh paint throughout. The two lane driveway guarantees lots of family fun! *Home can be purchased with all furniture and decor with acceptable offer.*
Additional Information
- Hoa Fee
- $400
- Hoa Fee Paid
- Semi-Annually
- Community Features
- Clubhouse, Outdoor Pool, Playground, Sidewalks, Street Lights
- Fireplace
- Yes
- Interior Features
- Attic Stairs Pulldown, Garden Tub, Pantry
- Floor Coverings
- Carpet, Tile, Vinyl
- Equipment
- Convection Oven, Dishwasher, Disposal, Gas Oven, Gas Range, Gas Water Heater, Microwave, Refrigerator, Self Cleaning Oven, Washer/Dryer
- Foundation
- Slab
- Main Level Rooms
- Kitchen
- Laundry Location
- Electric Dryer Hookup, Laundry Room, Upper Level, Washer Hookup
- Heating
- Forced Air, Natural Gas
- Water
- City
- Sewer
- Public Sewer
- Exterior Construction
- Hardboard Siding, Vinyl
- Roof
- Composition
- Parking
- Driveway
- Driveway
- Concrete, Paved
- Lot Description
- Cleared, Level, Wooded
- Elementary School
- J.V. Washam
- Middle School
- Bailey
- High School
- William Amos Hough
- Zoning
- NR
- Total Property HLA
- 2256
Mortgage Calculator
“ Based on information submitted to the MLS GRID as of . All data is obtained from various sources and may not have been verified by broker or MLS GRID. Supplied Open House Information is subject to change without notice. All information should be independently reviewed and verified for accuracy. Some IDX listings have been excluded from this website. Properties may or may not be listed by the office/agent presenting the information © 2026 Canopy MLS as distributed by MLS GRID”

Last Updated: