11902 Misty Pine Court, Charlotte, NC 28215
- $375,000
- 3
- BD
- 3
- BA
- 1,393
- SqFt






Listing courtesy of EXP Realty LLC Ballantyne. 980-226-6430
Sold listing courtesy of Carolinas International Realty
- Sold Price
- $375,000
- List Price
- $375,000
- MLS#
- 4109092
- Status
- CLOSED
- Days on Market
- 63
- Property Type
- Residential
- Year Built
- 2001
- Closing Date
- Jul 26, 2024
- Bedrooms
- 3
- Bathrooms
- 3
- Full Baths
- 2
- Half Baths
- 1
- Lot Size
- 32,670
- Lot Size Area
- 0.75
- Living Area
- 1,393
- Sq Ft Total
- 1393
- County
- Mecklenburg
- Subdivision
- Rocky Ridge
- Special Conditions
- None
Property Description
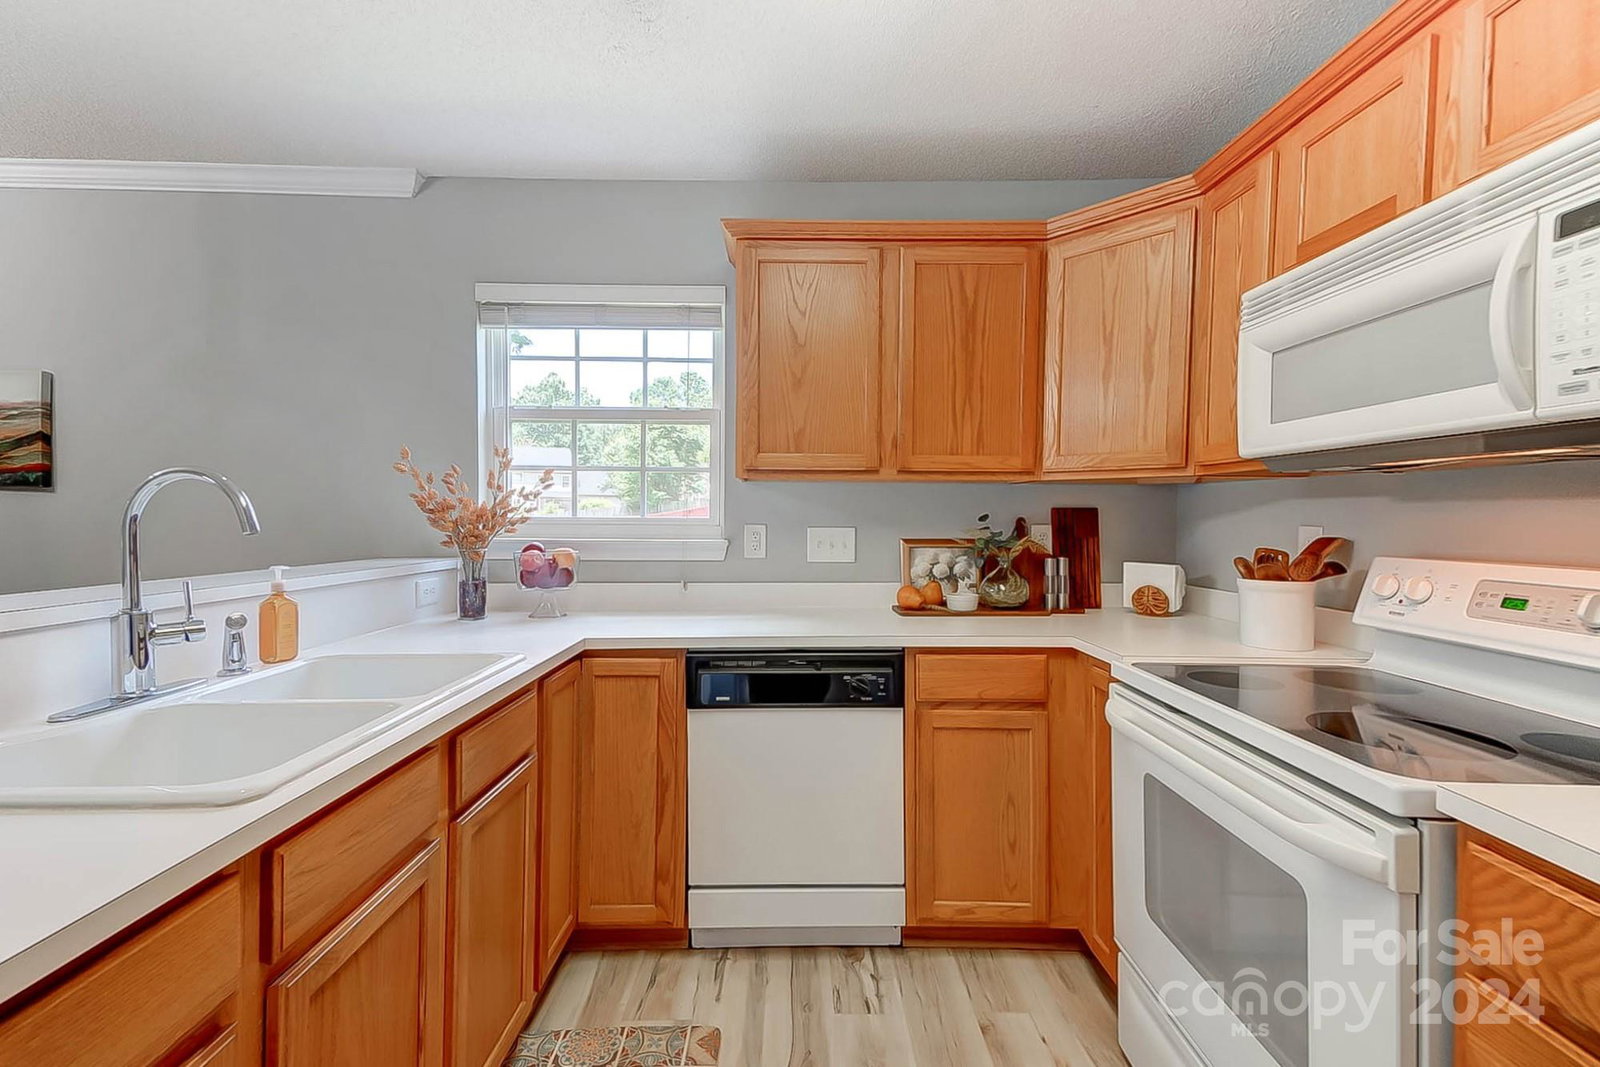
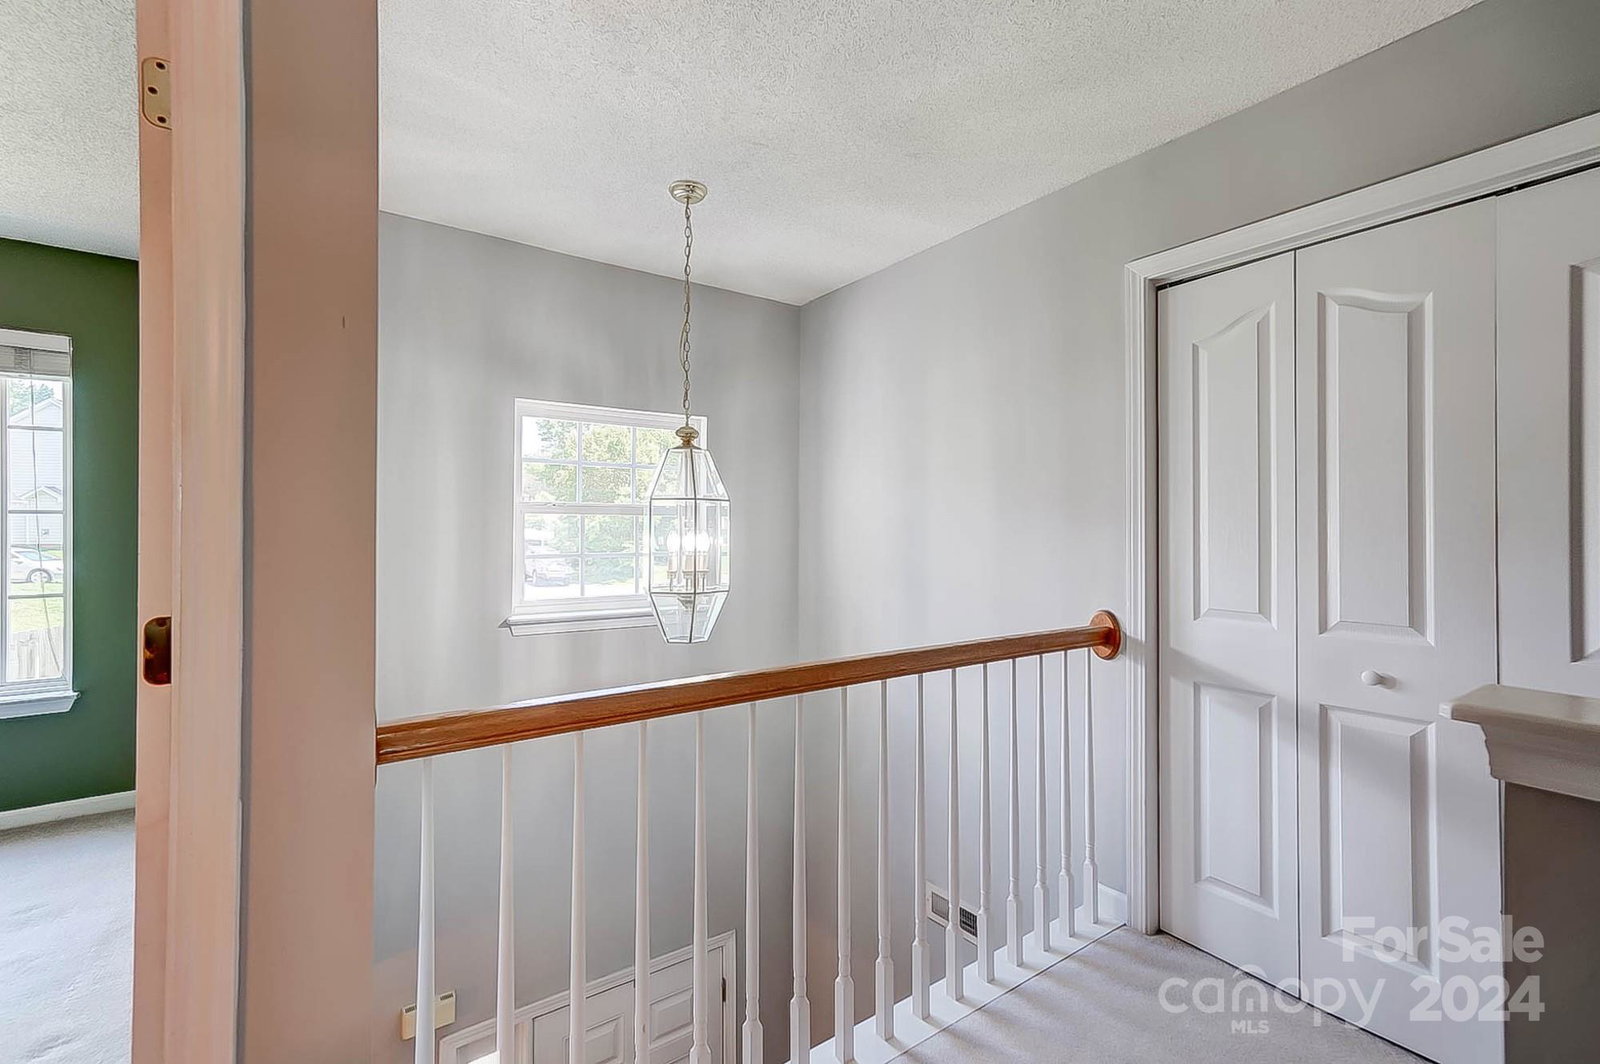
WHAT A GEM: Charming 3-Bedroom Home on a Spacious, Private Lot! Nestled in a TRANQUIL CUL-De-SAC, this delightful 3bd/2.5ba home offers the perfect blend of comfort and outdoor living. Situated on a 3/4 ACRE LOT, the property has a serene, half-wooded setting that provides PRIVACY and a connection to nature. Step inside to an inviting open floor plan where the living room, dining area, kitchen and foyer elegantly wrap around the central staircase, creating a warm and cohesive living space. All 3 bedrooms and 2 full baths, and laundry closet are upstairs. Great 2 car garage, too. The home is lovingly maintained and move-in-ready, with key updates including a NEW ROOF (2023) and a/c (2018). DON'T MISS THE COOLEST PART: Tucked away in the woods is a COZY FIRE PIT and seating area, perfect for relaxing evenings and entertaining friends. The entire yard is amazing. Great location, close to downtown Mint Hill and 485 access. Prof. pictures and video added Friday evening. MAKE IT YOURS!
Additional Information
- Fireplace
- Yes
- Interior Features
- Attic Stairs Pulldown, Entrance Foyer, Garden Tub
- Equipment
- Dishwasher, Disposal, Electric Cooktop, Electric Oven, Refrigerator, Washer/Dryer
- Foundation
- Slab
- Main Level Rooms
- Kitchen, Dining Area, Living Room, Bathroom-Half
- Laundry Location
- Laundry Closet
- Heating
- Natural Gas
- Water
- City
- Sewer
- Public Sewer
- Exterior Features
- Fire Pit, Lawn Maintenance, Other - See Remarks
- Exterior Construction
- Vinyl, Wood
- Roof
- Shingle
- Parking
- Driveway, Attached Garage, Garage Faces Front
- Driveway
- Asphalt, Paved
- Lot Description
- Cul-De-Sac, Green Area, Wooded
- Elementary School
- Unspecified
- Middle School
- Unspecified
- High School
- Unspecified
- Total Property HLA
- 1393
Mortgage Calculator
“ Based on information submitted to the MLS GRID as of . All data is obtained from various sources and may not have been verified by broker or MLS GRID. Supplied Open House Information is subject to change without notice. All information should be independently reviewed and verified for accuracy. Some IDX listings have been excluded from this website. Properties may or may not be listed by the office/agent presenting the information © 2026 Canopy MLS as distributed by MLS GRID”

Last Updated: