528 Ashby Drive, Davidson, NC 28036
- $675,000
- 3
- BD
- 3
- BA
- 2,097
- SqFt




Listing courtesy of NextHome World Class. kellydeckerhome@gmail.com
Sold listing courtesy of Allen Tate Mooresville/Lake Norman
- Sold Price
- $675,000
- List Price
- $699,900
- MLS#
- 4109006
- Status
- CLOSED
- Days on Market
- 78
- Property Type
- Residential
- Year Built
- 1995
- Closing Date
- May 16, 2024
- Bedrooms
- 3
- Bathrooms
- 3
- Full Baths
- 2
- Half Baths
- 1
- Lot Size
- 13,939
- Lot Size Area
- 0.32
- Living Area
- 2,097
- Sq Ft Total
- 2097
- County
- Mecklenburg
- Subdivision
- Mcconnell
- Special Conditions
- None
Property Description
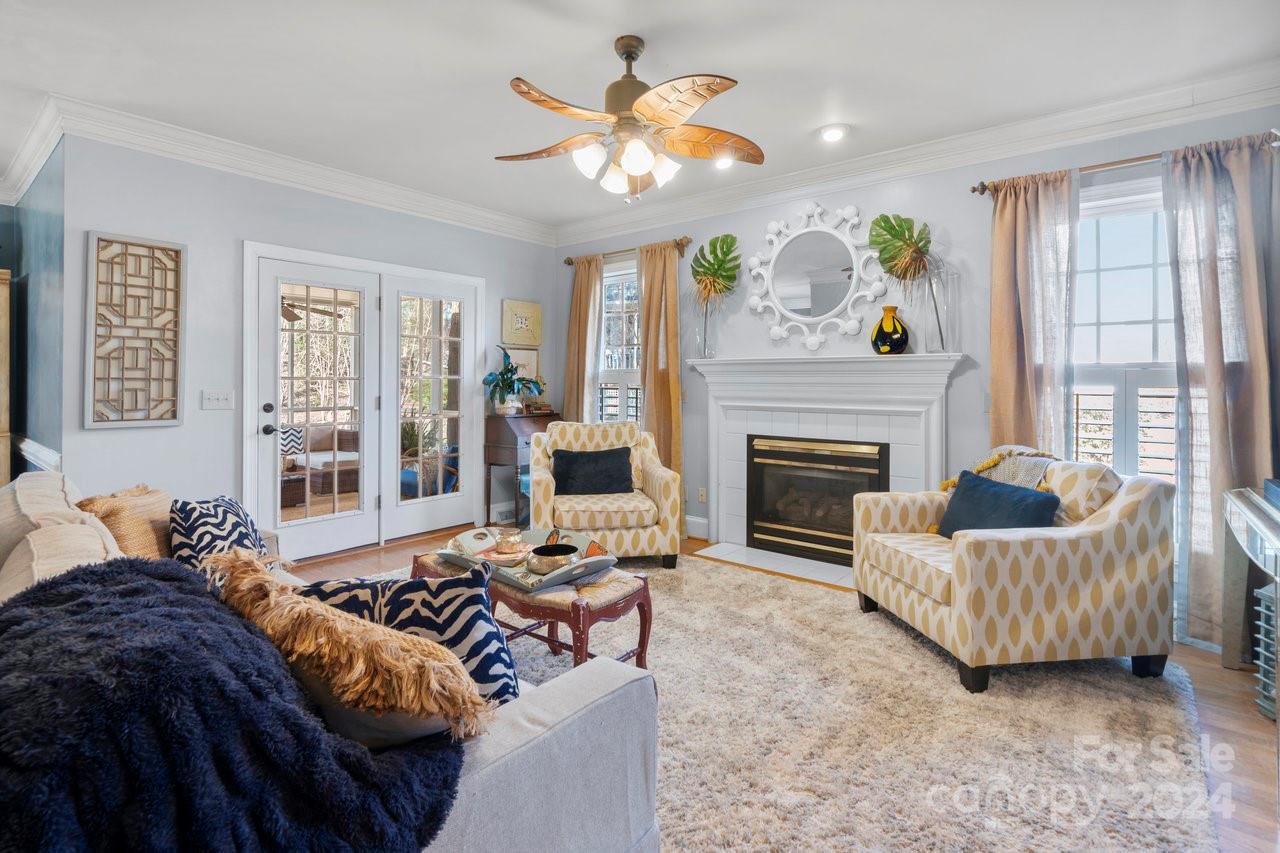
Embrace Southern elegance in this Saussy Burbank home, nestled on a generous lot in the well sought after neighborhood of McConnell. Spend your evenings on the screened in porch or around the fire pit in the fenced backyard. Enjoy fun filled days playing volleyball or badmitten in the big side yard or by the fishing pond and/or playground located across the street. Spacious driveway leading to your garage welcomes you to a beautiful pergola with established flowering vines. The home features plantation shutters, solid cherry wood cabinets, hardwood and custom tile flooring, adding a timeless touch. Upstairs includes three bedrooms and additional flex space. The primary bedroom has two walk-in closets and a large ensuite bathroom with dual sinks. McConnell is walking distance from the town of Davidson and just minutes away from Lake Norman. Join a wholesome community with neighborhood social events offered throughout the year.
Additional Information
- Hoa Fee
- $145
- Hoa Fee Paid
- Quarterly
- Community Features
- Picnic Area, Playground, Pond, Sidewalks, Street Lights, Walking Trails
- Fireplace
- Yes
- Equipment
- Electric Oven, Electric Range, Gas Water Heater
- Foundation
- Crawl Space
- Main Level Rooms
- Kitchen, Dining Room, Living Room, Bathroom-Half, Breakfast, Laundry
- Laundry Location
- Electric Dryer Hookup
- Heating
- Central, Forced Air, Natural Gas
- Water
- City
- Sewer
- Public Sewer
- Exterior Features
- Fire Pit
- Exterior Construction
- Hardboard Siding
- Parking
- Driveway, Attached Garage, Garage Faces Side
- Driveway
- Concrete
- Lot Description
- Corner Lot
- Elementary School
- Davidson K-8
- Middle School
- Davidson K-8
- High School
- William Amos Hough
- Zoning
- R-3
- Builder Name
- Saussy Burbank
- Total Property HLA
- 2097
Mortgage Calculator
“ Based on information submitted to the MLS GRID as of . All data is obtained from various sources and may not have been verified by broker or MLS GRID. Supplied Open House Information is subject to change without notice. All information should be independently reviewed and verified for accuracy. Some IDX listings have been excluded from this website. Properties may or may not be listed by the office/agent presenting the information © 2026 Canopy MLS as distributed by MLS GRID”

Last Updated: