Share this with your friends


+17045766234
Ivester Jackson Christie's
42 Skyland Circle, Asheville, NC 28804
- $408,000
- 1
- BD
- 1
- BA
- 1,481
- SqFt




Listing courtesy of EXP Realty LLC Asheville. charisse.dunn@exprealty.com
Sold listing courtesy of Ridge Valley Realty LLC
- Sold Price
- $408,000
- List Price
- $415,000
- MLS#
- 4108976
- Status
- CLOSED
- Days on Market
- 65
- Property Type
- Residential
- Architectural Style
- Transitional
- Year Built
- 1960
- Closing Date
- Apr 18, 2024
- Bedrooms
- 1
- Bathrooms
- 1
- Full Baths
- 1
- Lot Size
- 13,939
- Lot Size Area
- 0.32
- Living Area
- 1,481
- Sq Ft Total
- 1481
- County
- Buncombe
- Subdivision
- Oakwood Park
- Special Conditions
- None
- Waterfront Features
- None
Property Description
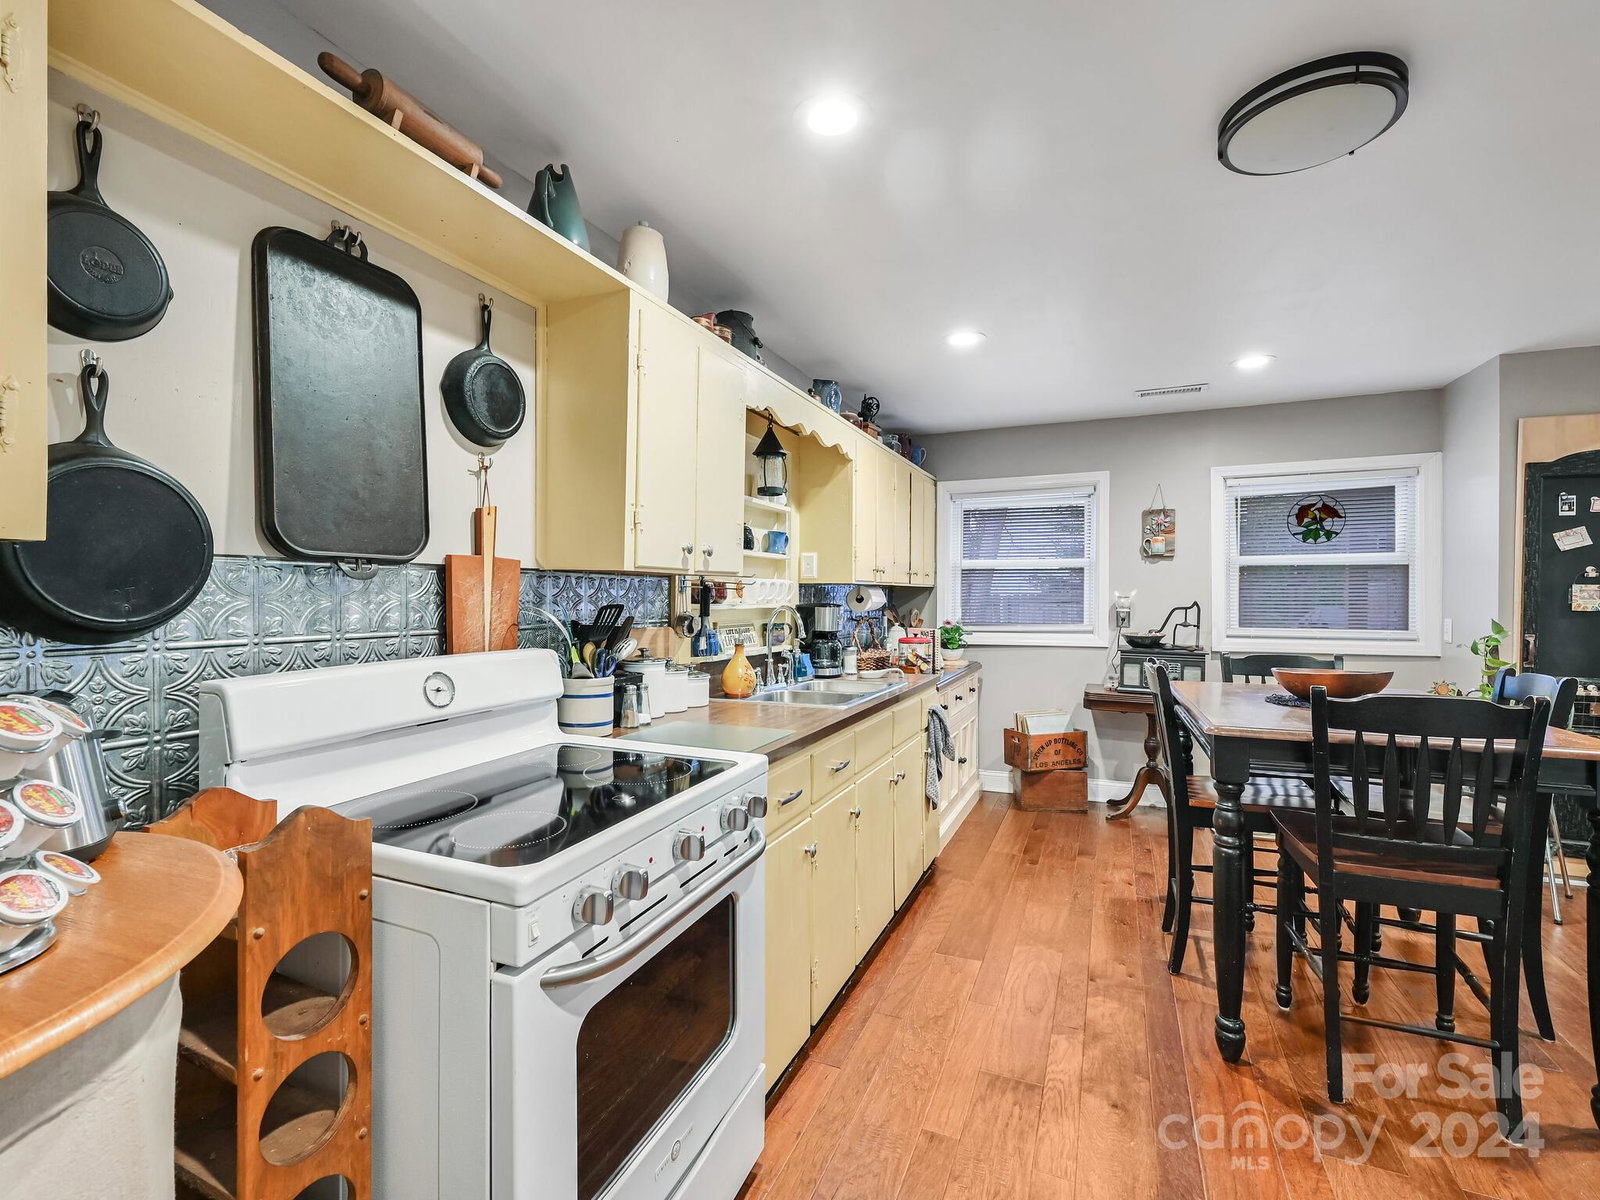
Unique 8" block with true rock home in North Asheville! Beautifully maintained and partially updated home is ready for move in. Updated living room and kitchen in 2017 with new lighting, sheet rock, paint and all new electrical wiring and new furnace. Large primary bedroom and extra bonus room for office or use for extra sleeping quarters. Relax and watch the sunset on the outside covered porch complete with a porch swing, fire pit and fenced in yard for your furry friends. Outside features a small wooden storage shed, carport and workshop complete with electricity and AC! Amazing location close to everything Asheville has to offer: restaurants, breweries, shopping, Beaver Lake and many outdoor activities. No restrictions!! Porch swing, fire pit, outside chairs, and water pot all convey. Metal roof, covered porch and covered gutters are 7 years new! Attic has subfloor to add another story.
Additional Information
- Fireplace
- Yes
- Interior Features
- Attic Stairs Pulldown
- Floor Coverings
- Carpet, Laminate, Tile, Wood
- Equipment
- Dryer, Electric Cooktop, Electric Oven, Electric Water Heater, Freezer, Microwave, Refrigerator, Washer, Washer/Dryer
- Foundation
- Slab
- Main Level Rooms
- Primary Bedroom
- Laundry Location
- Inside, Laundry Room, Main Level
- Heating
- Natural Gas
- Water
- City
- Sewer
- Septic Installed
- Exterior Features
- Fire Pit, Storage, Other - See Remarks
- Exterior Construction
- Hardboard Siding, Stone
- Roof
- Metal
- Parking
- Detached Carport, Driveway
- Driveway
- Asphalt, Paved
- Lot Description
- Corner Lot, Level, Paved, Rolling Slope
- Elementary School
- Unspecified
- Middle School
- Unspecified
- High School
- Unspecified
- Total Property HLA
- 1481
- Master on Main Level
- Yes
Mortgage Calculator
“ Based on information submitted to the MLS GRID as of . All data is obtained from various sources and may not have been verified by broker or MLS GRID. Supplied Open House Information is subject to change without notice. All information should be independently reviewed and verified for accuracy. Some IDX listings have been excluded from this website. Properties may or may not be listed by the office/agent presenting the information © 2026 Canopy MLS as distributed by MLS GRID”

Last Updated: