14815 Batteliere Drive, Charlotte, NC 28278
- $455,000
- 3
- BD
- 2
- BA
- 1,754
- SqFt




Listing courtesy of Keller Williams Ballantyne Area. listings@hprea.com
Sold listing courtesy of Carolina Homes Connection, LLC
- Sold Price
- $455,000
- List Price
- $450,000
- MLS#
- 4108864
- Status
- CLOSED
- Days on Market
- 63
- Property Type
- Residential
- Architectural Style
- Traditional
- Year Built
- 2018
- Closing Date
- May 02, 2024
- Bedrooms
- 3
- Bathrooms
- 2
- Full Baths
- 2
- Lot Size
- 8,712
- Lot Size Area
- 0.2
- Living Area
- 1,754
- Sq Ft Total
- 1754
- County
- Mecklenburg
- Subdivision
- The Meridians
- Special Conditions
- None
Property Description
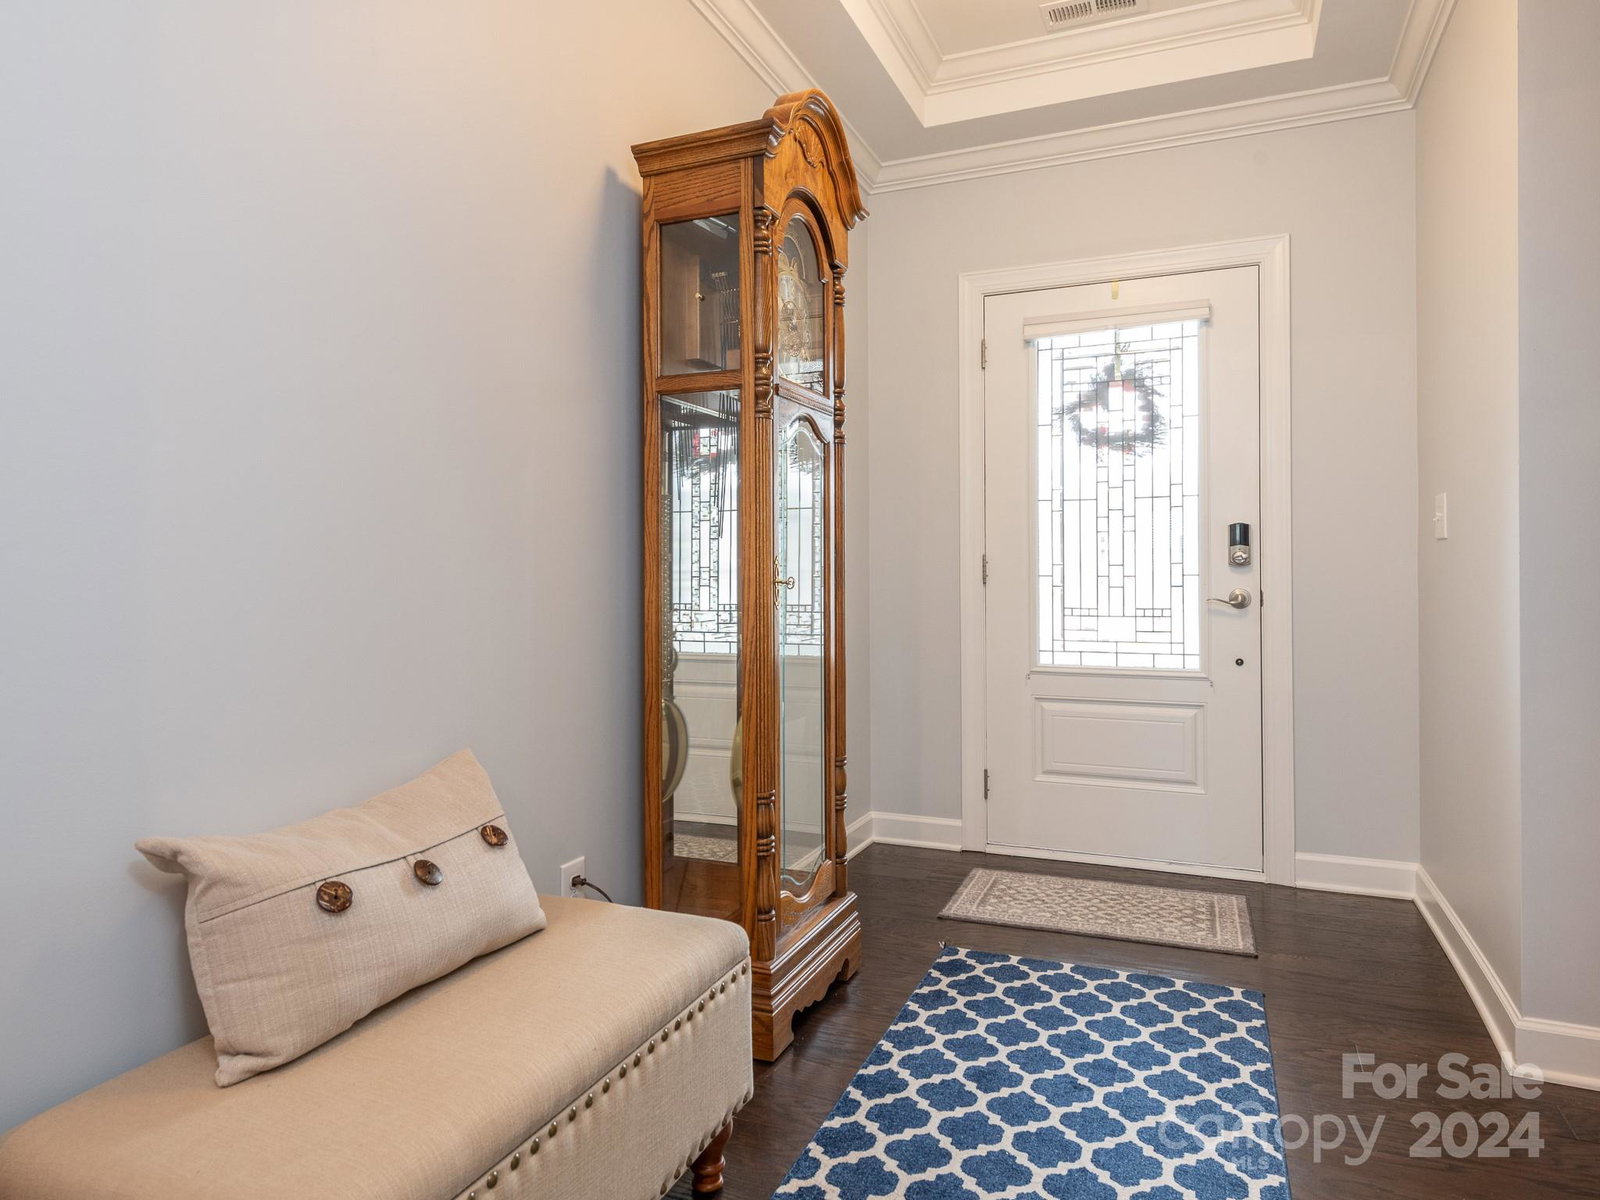
Stunning ranch style home in highly desired Palisades area of South Charlotte. Located just minutes from Lake Wylie & McDowell Nature Preserve, this family friendly neighborhood boasts incredible amenities & fantastic schools. Stone front exterior welcomes you home through covered archway & entry foyer. Open-concept living plan makes hosting family & friends a joy. Living room open to gourmet chef's kitchen w/ oversized island for additional seating. S.S appliances include wall mounted oven & gas cooktop, dark wooden cabinets & walk-in pantry for storage. Bright dining area has sliding door leading to screened-in porch & patio. Primary bedroom has trey ceiling & en-suite w/ dual sinks, huge walk-in closet, soaking tub & stand-up shower. Bedroom 2 has bay window perfect as a reading nook plus full hall bath and additional bedroom / home office area. Enjoy the peace and quiet of your tree-lined backyard from screened-in porch w/ ceiling fan and patio perfect for grilling. A must see!
Additional Information
- Hoa Fee
- $238
- Hoa Fee Paid
- Monthly
- Community Features
- Clubhouse, Fitness Center, Game Court, Outdoor Pool, Picnic Area, Playground, Sidewalks, Street Lights, Tennis Court(s)
- Interior Features
- Breakfast Bar, Cable Prewire, Drop Zone, Entrance Foyer, Garden Tub, Kitchen Island, Open Floorplan, Tray Ceiling(s), Walk-In Closet(s), Walk-In Pantry, Whirlpool
- Floor Coverings
- Carpet, Tile, Wood
- Equipment
- Dishwasher, Disposal, Exhaust Fan, Gas Cooktop, Gas Water Heater, Microwave, Wall Oven
- Foundation
- Slab, Other - See Remarks
- Main Level Rooms
- Bathroom-Full, Bedroom(s), Breakfast, Family Room, Kitchen, Laundry, Primary Bedroom, Bathroom-Full, Bedroom(s), Bedroom(s)
- Laundry Location
- Laundry Room, Main Level
- Heating
- Heat Pump
- Water
- City
- Sewer
- Public Sewer
- Exterior Features
- In-Ground Irrigation, Lawn Maintenance
- Exterior Construction
- Hardboard Siding, Stone
- Roof
- Shingle
- Parking
- Driveway, Attached Garage
- Driveway
- Concrete, Paved
- Lot Description
- Wooded
- Elementary School
- Palisades Park
- Middle School
- Southwest
- High School
- Palisades
- Builder Name
- Meritage Homes
- Total Property HLA
- 1754
- Master on Main Level
- Yes
Mortgage Calculator
“ Based on information submitted to the MLS GRID as of . All data is obtained from various sources and may not have been verified by broker or MLS GRID. Supplied Open House Information is subject to change without notice. All information should be independently reviewed and verified for accuracy. Some IDX listings have been excluded from this website. Properties may or may not be listed by the office/agent presenting the information © 2026 Canopy MLS as distributed by MLS GRID”

Last Updated: