11945 Song Sparrow Lane, Charlotte, NC 28269
- $375,000
- 3
- BD
- 2
- BA
- 1,606
- SqFt






Listing courtesy of Premier South. ericadhicksrealtor@gmail.com
Sold listing courtesy of RE/MAX Executive
- Sold Price
- $375,000
- List Price
- $370,000
- MLS#
- 4108848
- Status
- CLOSED
- Days on Market
- 29
- Property Type
- Residential
- Year Built
- 1996
- Closing Date
- Mar 15, 2024
- Bedrooms
- 3
- Bathrooms
- 2
- Full Baths
- 2
- Lot Size
- 9,583
- Lot Size Area
- 0.22
- Living Area
- 1,606
- Sq Ft Total
- 1606
- County
- Mecklenburg
- Subdivision
- Robyns Glen
- Special Conditions
- None
Property Description
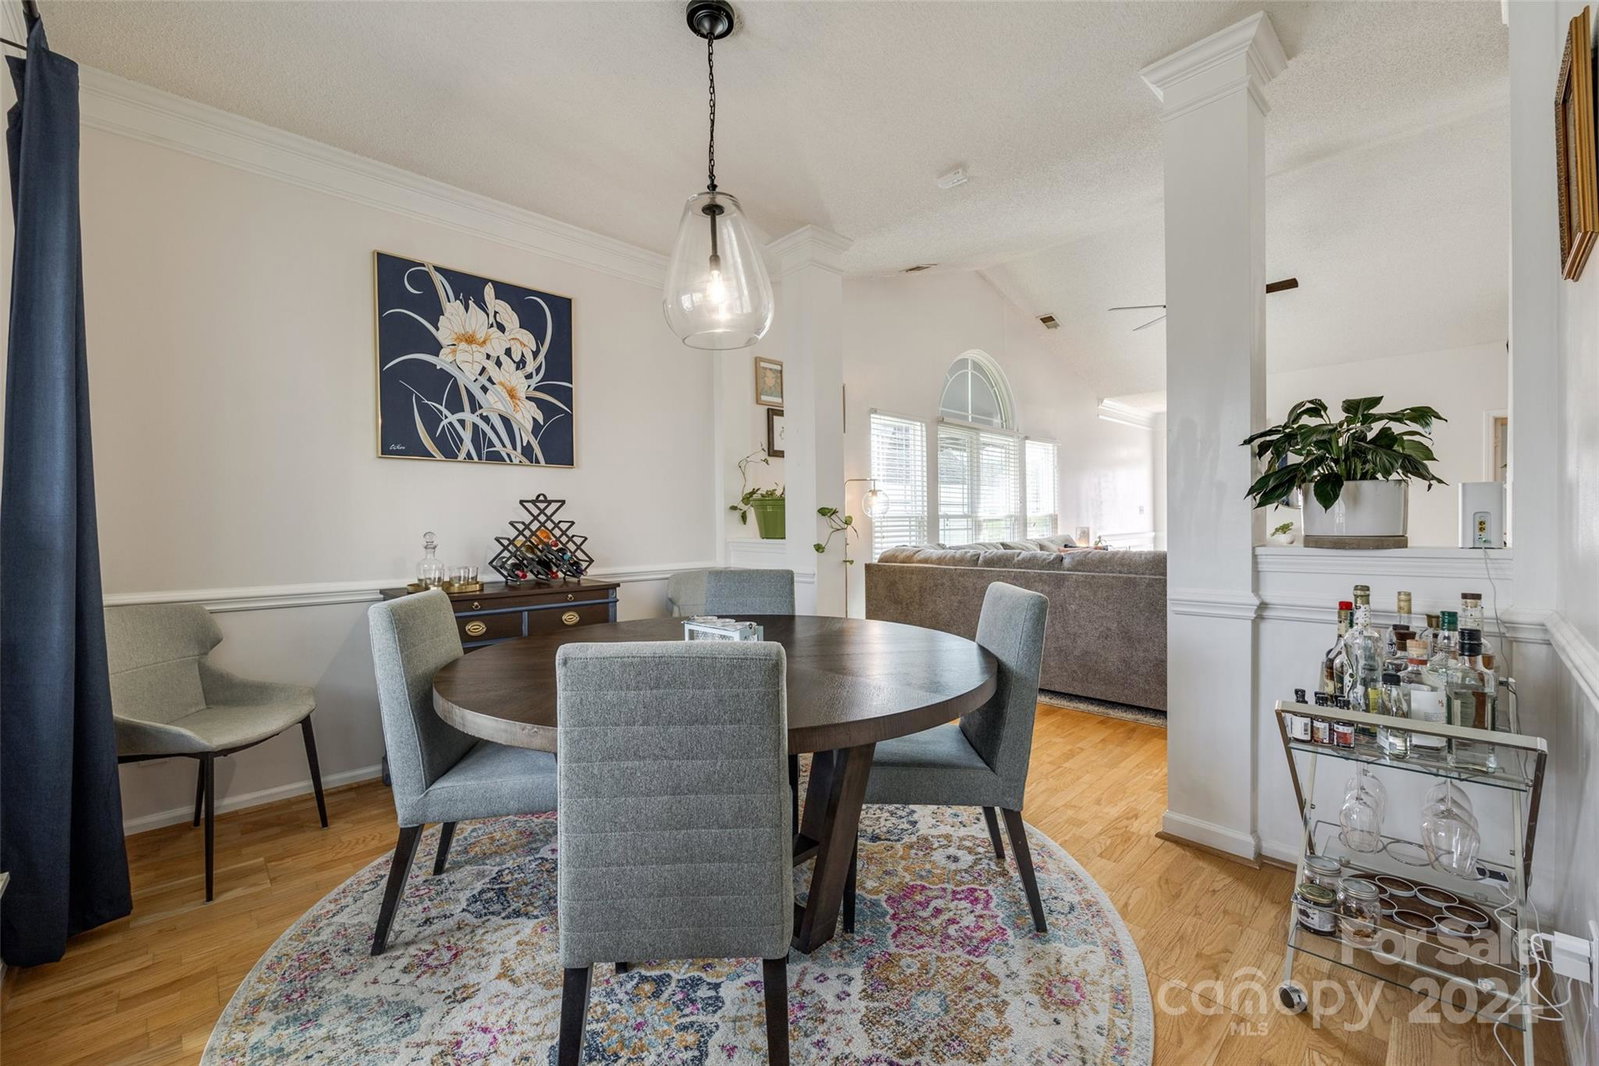
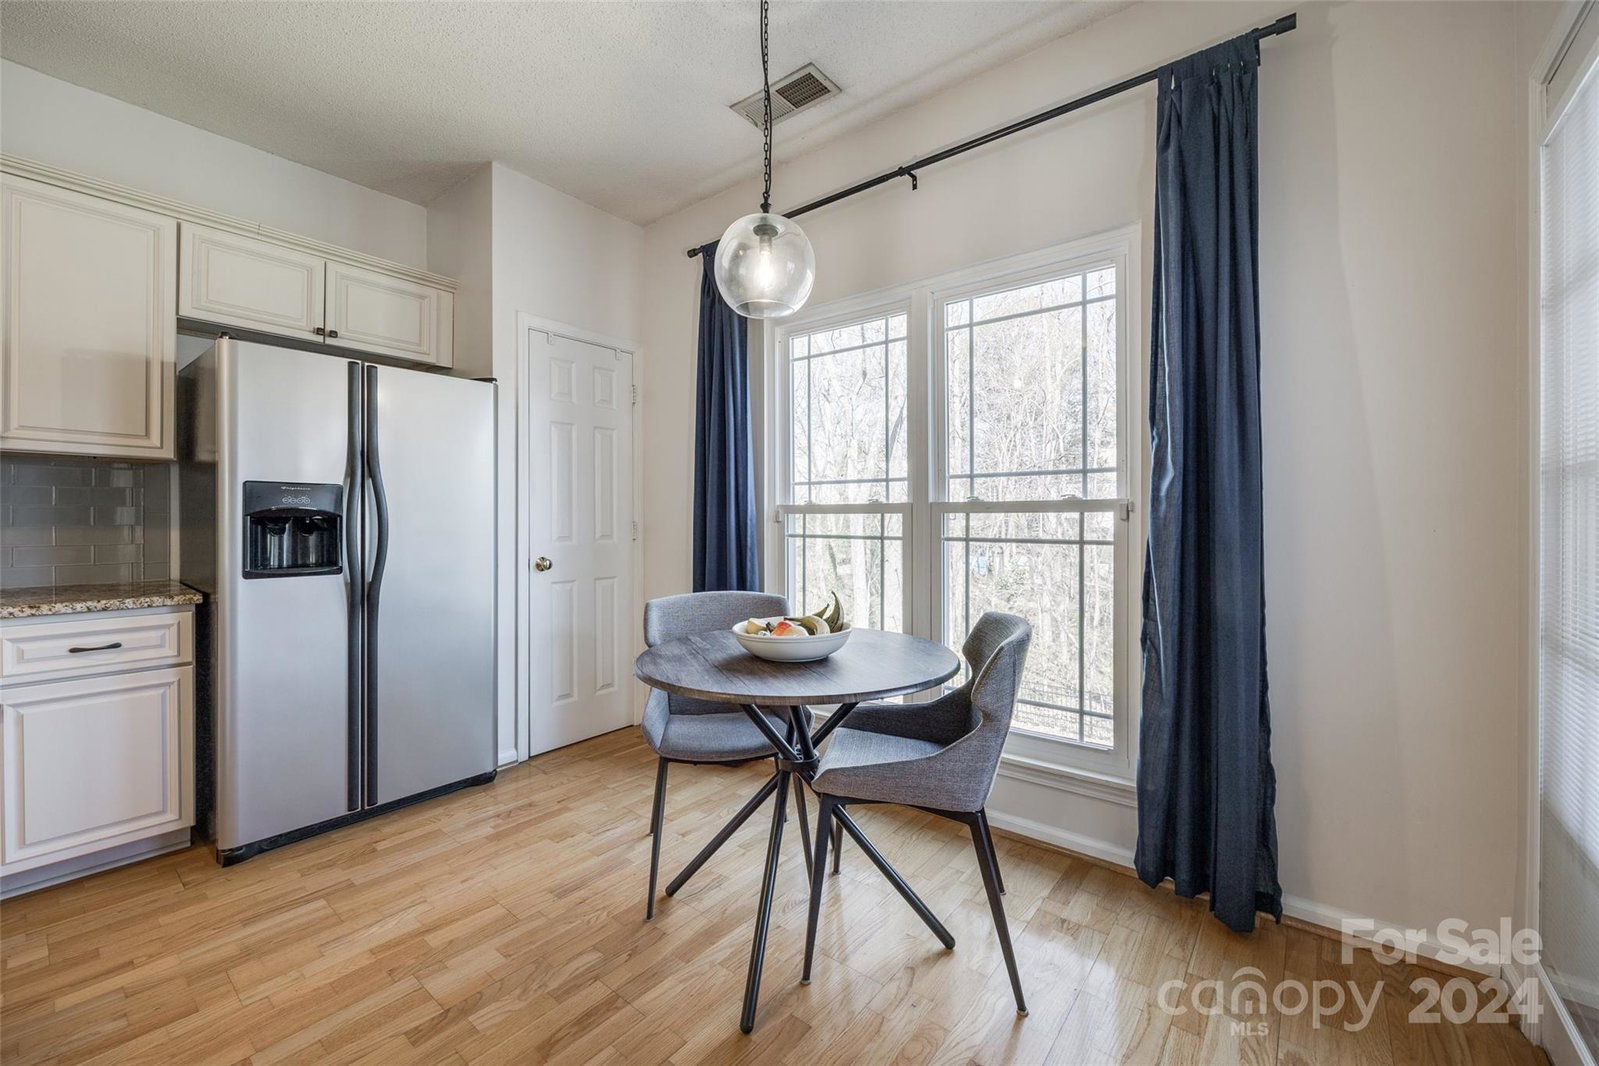
Come tour this beautiful split floor plan ranch home! 3 Bedrooms & 2 full bathrooms. The entry way greets you with an open living area that has beautiful hardwood floors all the way through to the kitchen. Cozy up next to the newly installed fireplace (2022). Hang out in the formal dining area that allows plenty of space for entertaining guests. Fully updated kitchen with cabinets galore & plenty of counter space including an island! Owner's suite includes tray ceilings, a walk-in closet & en-suite bathroom with a garden tub. The updated paint in the home gives the space a bright and airy feel. New light fixtures & ceiling fans all throughout. New Pella windows were installed in 2021 & come with a transferable lifetime warranty. Fully fenced in large back yard with a back deck to enjoy fresh air! 2 car garage with plenty of parking space. Minutes from the interstate, shopping & dining. MULTIPLE OFFERS! HIGHEST AND BEST BY 5:00PM MONDAY 2/19.
Additional Information
- Hoa Fee
- $200
- Hoa Fee Paid
- Annually
- Fireplace
- Yes
- Interior Features
- Garden Tub, Kitchen Island, Open Floorplan, Pantry, Split Bedroom, Tray Ceiling(s), Vaulted Ceiling(s), Walk-In Closet(s)
- Floor Coverings
- Carpet, Tile, Wood
- Equipment
- Dishwasher, Electric Cooktop, Electric Oven, Microwave
- Foundation
- Crawl Space
- Main Level Rooms
- Primary Bedroom, Bedroom(s), Bedroom(s), Bathroom-Full, Bathroom-Full, Kitchen, Laundry, Living Room, Dining Room
- Laundry Location
- Inside, Laundry Room, Main Level
- Heating
- Natural Gas
- Water
- City
- Sewer
- Public Sewer
- Exterior Construction
- Brick Partial, Hardboard Siding
- Roof
- Shingle
- Parking
- Driveway, Attached Garage
- Driveway
- Concrete, Paved
- Lot Description
- Wooded
- Elementary School
- Unspecified
- Middle School
- Ridge Road
- High School
- Mallard Creek
- Total Property HLA
- 1606
- Master on Main Level
- Yes
Mortgage Calculator
“ Based on information submitted to the MLS GRID as of . All data is obtained from various sources and may not have been verified by broker or MLS GRID. Supplied Open House Information is subject to change without notice. All information should be independently reviewed and verified for accuracy. Some IDX listings have been excluded from this website. Properties may or may not be listed by the office/agent presenting the information © 2026 Canopy MLS as distributed by MLS GRID”

Last Updated: