1222 Assembly Street, Belmont, NC 28012
- $362,500
- 2
- BD
- 3
- BA
- 1,314
- SqFt




Listing courtesy of Reflection Properties Inc. allison@belmontrealty.net
Sold listing courtesy of Keller Williams South Park
- Sold Price
- $362,500
- List Price
- $369,900
- MLS#
- 4108829
- Status
- CLOSED
- Days on Market
- 41
- Property Type
- Residential
- Architectural Style
- Traditional
- Year Built
- 2015
- Closing Date
- Mar 28, 2024
- Bedrooms
- 2
- Bathrooms
- 3
- Full Baths
- 2
- Half Baths
- 1
- Lot Size
- 1,306
- Lot Size Area
- 0.03
- Living Area
- 1,314
- Sq Ft Total
- 1314
- County
- Gaston
- Subdivision
- Eagle Park
- Special Conditions
- None
Property Description
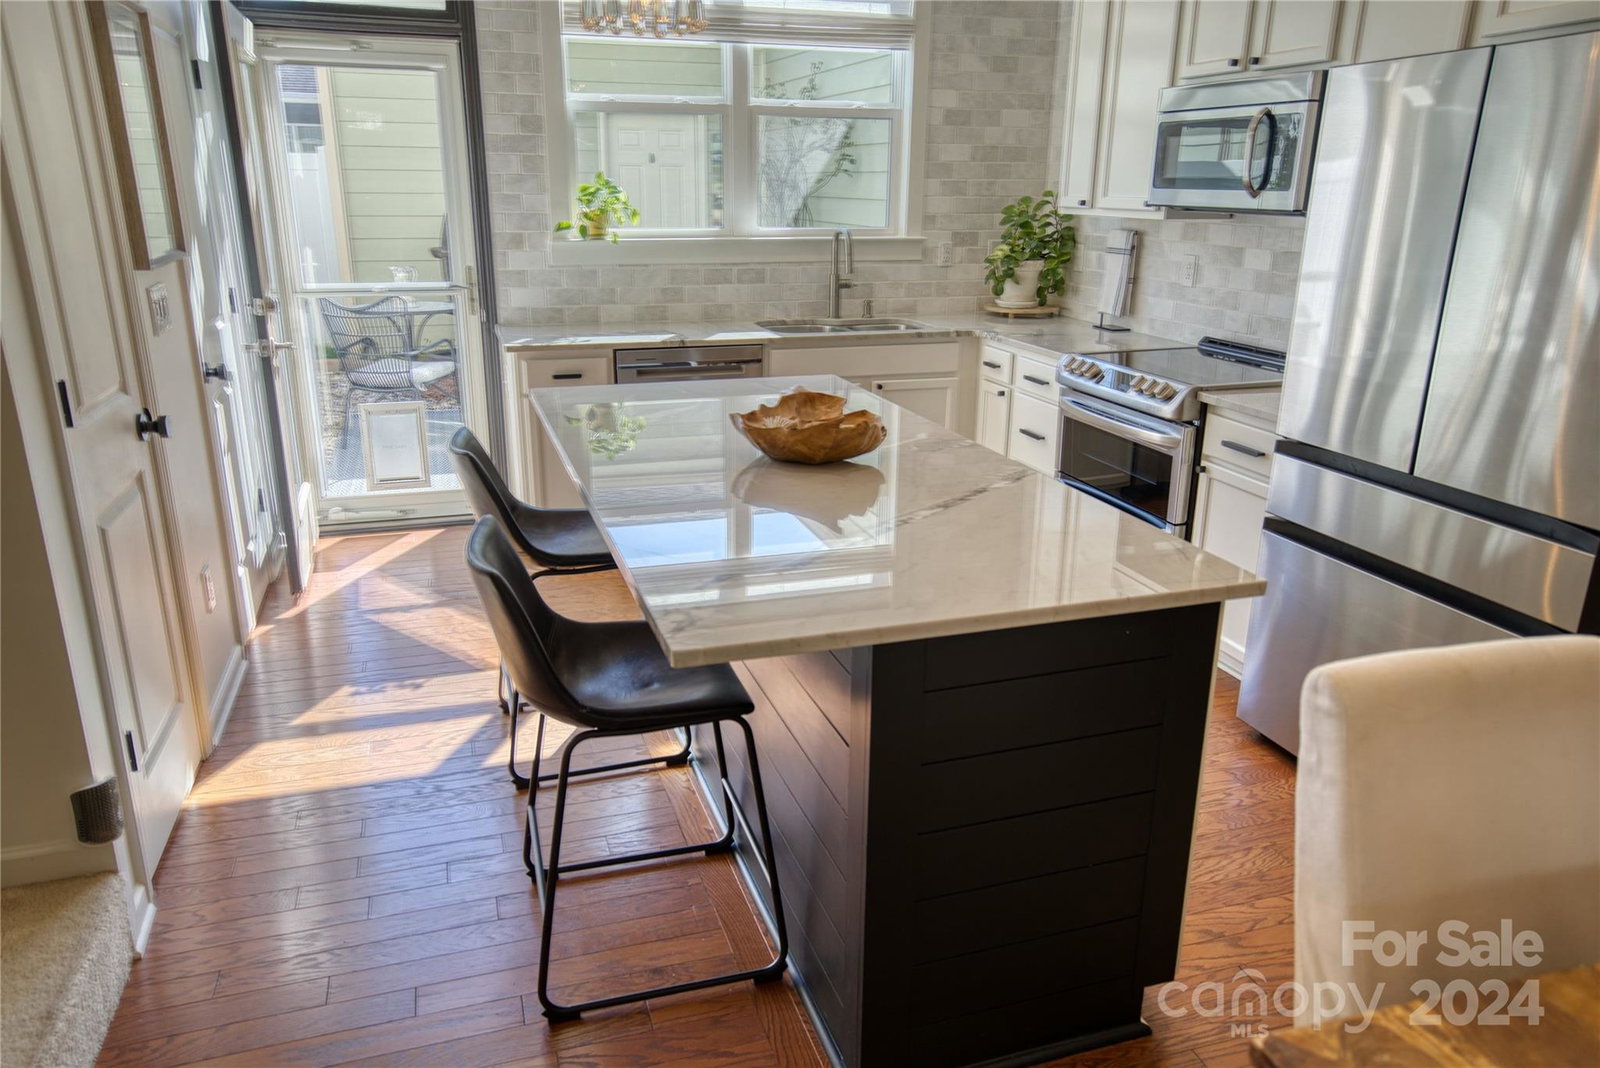
Eagle Park Belmont, NC professional designer townhome has the luxury touches w/kitchen upgrades Quartzite countertops, full wall marble tile, LG SS double slide-in oven, Samsung counter depth 4 door refrig. whirlpool dishwasher, professionally painted white cabinetry w/new hardware & large island w/ship lap & added lighting. Patio was improved for better grading , moved AC unit outside fenced area for space & noise reduction. Baths have new faucets, hardware & lighting. Half bath & primary bath have designer wall paper. Added built in bookcases in dining area & elegant light fixture. Door hardware replaced throughout the unit. Large owner bedroom has extended closetspace, bath w/oversized shower. double sinks. 2nd bedroom/den has full bath w/deep tub, painted vanity wi/framed mirror & closet built-in butler pantry shelving. Laundry conveniently up w/front load washer dryer &custom shelves. 1 car garage.Eagle Park has clubhouse pool & easy access to all Downtown Belmont offers!
Additional Information
- Hoa Fee
- $243
- Hoa Fee Paid
- Monthly
- Community Features
- Dog Park, Outdoor Pool, Playground
- Interior Features
- Attic Stairs Pulldown
- Equipment
- Dishwasher, Disposal, Double Oven, Dryer, Electric Oven, Electric Water Heater, Microwave, Refrigerator, Washer, Washer/Dryer
- Foundation
- Slab
- Main Level Rooms
- Kitchen, Dining Room, Den
- Laundry Location
- Upper Level
- Heating
- Electric, Zoned
- Water
- City
- Sewer
- Public Sewer
- Exterior Construction
- Brick Partial, Hardboard Siding
- Roof
- Shingle
- Parking
- Detached Garage, Garage Faces Rear, On Street
- Driveway
- Concrete, Paved
- Elementary School
- Belmont Central
- Middle School
- Belmont
- High School
- South Point (NC)
- Total Property HLA
- 1314
Mortgage Calculator
“ Based on information submitted to the MLS GRID as of . All data is obtained from various sources and may not have been verified by broker or MLS GRID. Supplied Open House Information is subject to change without notice. All information should be independently reviewed and verified for accuracy. Some IDX listings have been excluded from this website. Properties may or may not be listed by the office/agent presenting the information © 2026 Canopy MLS as distributed by MLS GRID”

Last Updated: