331 Rose Arbor Lane, Matthews, NC 28105
- $660,000
- 4
- BD
- 3
- BA
- 2,536
- SqFt




Listing courtesy of RE/MAX Executive. SteveLepow@remax.net
Sold listing courtesy of RE/MAX Metro Realty
- Sold Price
- $660,000
- List Price
- $630,000
- MLS#
- 4108714
- Status
- CLOSED
- Days on Market
- 29
- Property Type
- Residential
- Architectural Style
- Traditional
- Year Built
- 1988
- Closing Date
- Mar 15, 2024
- Bedrooms
- 4
- Bathrooms
- 3
- Full Baths
- 2
- Half Baths
- 1
- Lot Size
- 20,037
- Lot Size Area
- 0.46
- Living Area
- 2,536
- Sq Ft Total
- 2536
- County
- Mecklenburg
- Subdivision
- Greygate
- Special Conditions
- None
Property Description
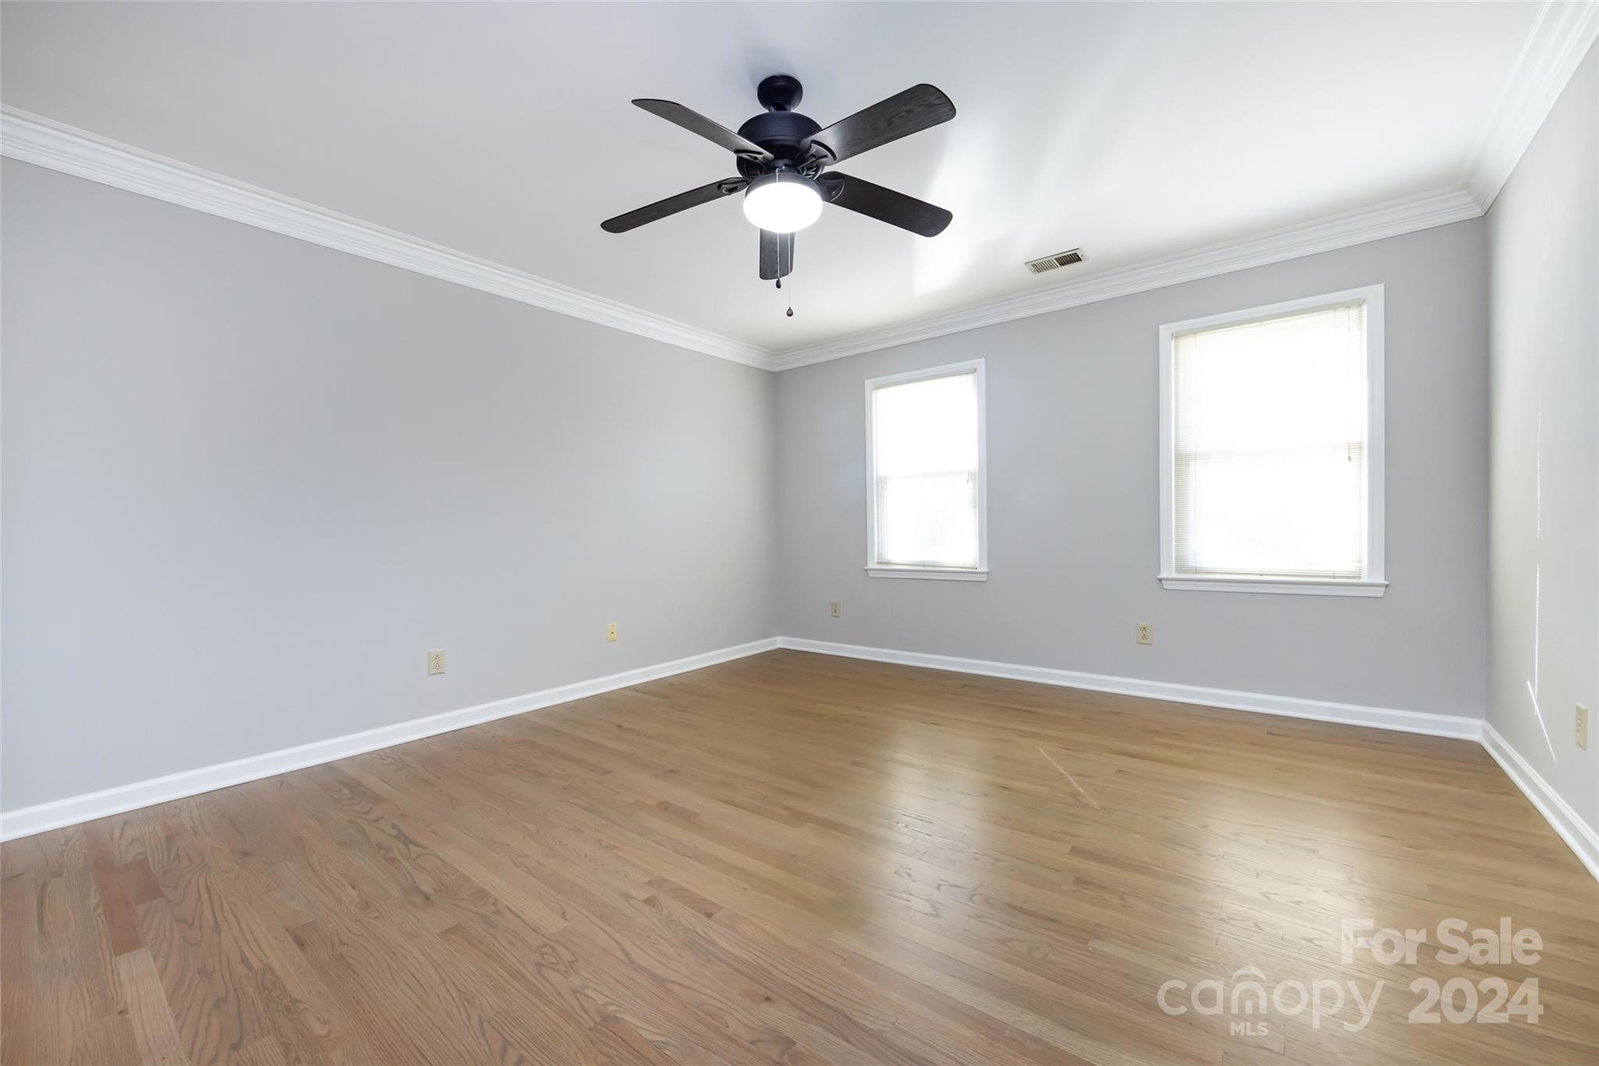
Location! Location! Location! 4-Bedroom; 2.5 bath home located within walking distance to Elizabeth Lane Elementary in the desirable community called Greygate. This awesome home features over 2,500 square feet and nearly .5 acres. Covered front porch greets you as you drive up and leads to an invited hallway with hardwood flooring flanked by Family Room and Dining Room. Glass French Doors leads you into a Great Room featuring a gas log fireplace overlooking spacious flat rear yard. Kitchen features Breakfast Area, center island, stainless appliances, granite counters, pantry and gas range. Upper level features Primary Suite with large walk-in closet; walk-in shower; and garden tub. 3 additional bedrooms share one bath. Large Bonus Room can be accessed by secondary staircase OR thru upper hallway. 2-car attached garage. Hardwood floor throughout both main and upper levels. Main level laundry. Windows replaced 2020/21. Wood deck. Freshly painted.
Additional Information
- Hoa Fee
- $130
- Hoa Fee Paid
- Annually
- Fireplace
- Yes
- Interior Features
- Attic Other, Attic Stairs Pulldown, Entrance Foyer, Garden Tub, Kitchen Island, Pantry, Walk-In Closet(s)
- Floor Coverings
- Tile, Wood
- Equipment
- Dishwasher, Disposal, Gas Range, Microwave, Plumbed For Ice Maker, Refrigerator, Washer/Dryer
- Foundation
- Crawl Space
- Main Level Rooms
- Bathroom-Half, Kitchen, Dining Room, Laundry, Great Room, Family Room, Breakfast
- Laundry Location
- Laundry Room, Main Level
- Heating
- Central, Floor Furnace
- Water
- City
- Sewer
- Public Sewer
- Exterior Construction
- Fiber Cement
- Parking
- Attached Garage, Garage Faces Front
- Driveway
- Concrete, Paved
- Lot Description
- Corner Lot
- Elementary School
- Elizabeth Lane
- Middle School
- South Charlotte
- High School
- Providence
- Total Property HLA
- 2536
Mortgage Calculator
“ Based on information submitted to the MLS GRID as of . All data is obtained from various sources and may not have been verified by broker or MLS GRID. Supplied Open House Information is subject to change without notice. All information should be independently reviewed and verified for accuracy. Some IDX listings have been excluded from this website. Properties may or may not be listed by the office/agent presenting the information © 2026 Canopy MLS as distributed by MLS GRID”

Last Updated: