111 Cove Drive, Salisbury, NC 28146
- $565,000
- 3
- BD
- 3
- BA
- 2,672
- SqFt




Listing courtesy of RE/MAX Leading Edge. shelliphillips21@gmail.com
Sold listing courtesy of Dale Yontz Realty LLC
- Sold Price
- $565,000
- List Price
- $589,900
- MLS#
- 4108377
- Status
- CLOSED
- Days on Market
- 66
- Property Type
- Residential
- Year Built
- 2008
- Closing Date
- Apr 23, 2024
- Bedrooms
- 3
- Bathrooms
- 3
- Full Baths
- 2
- Half Baths
- 1
- Lot Size
- 69,696
- Lot Size Area
- 1.6
- Living Area
- 2,672
- Sq Ft Total
- 2672
- County
- Rowan
- Subdivision
- Wood Duck Cove
- Special Conditions
- None
- Waterfront
- Yes
- Waterfront Features
- Boat Ramp, Boat Ramp Community, Boat Slip Community, Boat Slip (Deed), Dock, Pier - Community
Property Description
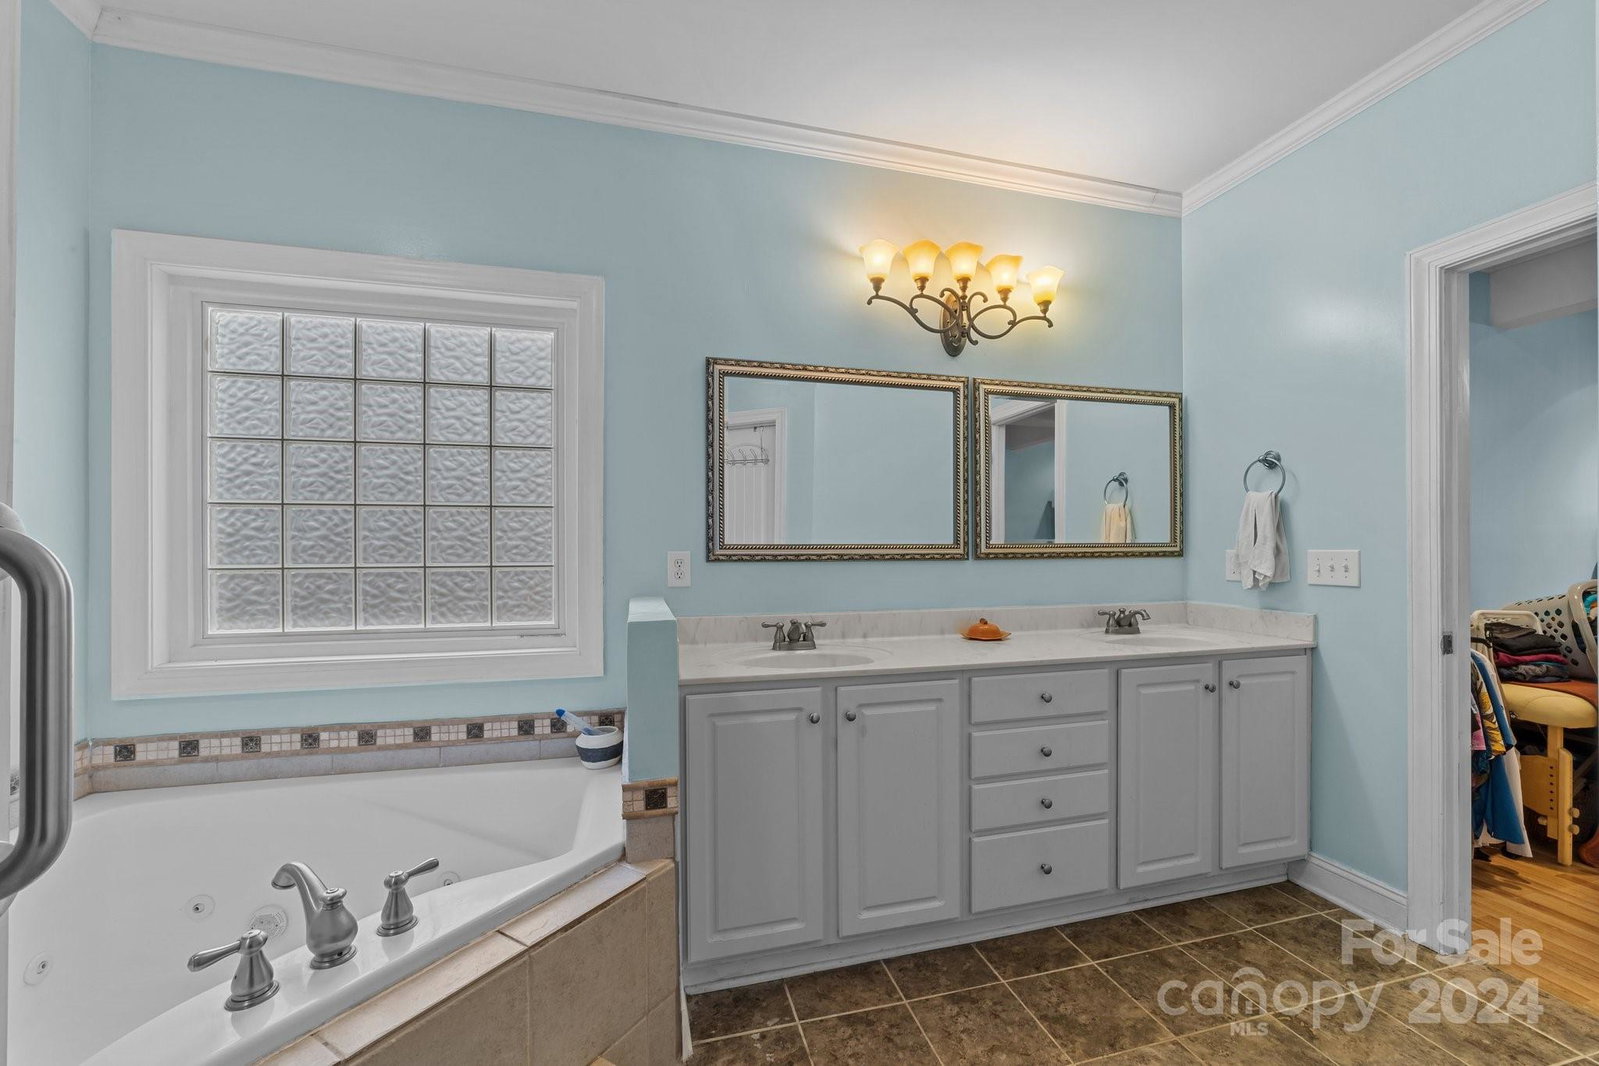
Spring is coming, it's the perfect time to fall in love with this beautiful home at High Rock Lake! Located in the back of a cove, with privacy, but also lake access/lake views! This stunning home sits on 2 lots that gives you 1.6 acres. The lower level features the Kitchen with upgraded wood cabinets and granite counter tops, breakfast nook, large living room with vaulted ceilings, and a beautiful stone fireplace with gas logs. Large primary with a walk-in tile shower in bath, garden tub, and large walk in closet! Upstairs features a large extra living space with gas logs, and a half kitchen, for entertaining or a wet bar! Has 2 bedrooms, 1 full bath, and an extra bonus room! The uniqueness in this home is hard to find, and with lake access! Above ground salt water pool, 2 concrete driveways with one going to the screened-in porch on the back of the home! Wrap around deck gives you great views of the lake. You have to see this home for yourself! 2 Boat slips deeded with property.
Additional Information
- Hoa Fee
- $350
- Hoa Fee Paid
- Annually
- Community Features
- Lake Access, RV/Boat Storage, Street Lights
- Fireplace
- Yes
- Interior Features
- Attic Finished, Attic Stairs Pulldown, Cable Prewire, Cathedral Ceiling(s), Garden Tub, Vaulted Ceiling(s), Walk-In Closet(s), Wet Bar
- Floor Coverings
- Carpet, Tile, Vinyl
- Equipment
- Dishwasher, Electric Oven, Microwave, Oven, Refrigerator
- Foundation
- Crawl Space
- Main Level Rooms
- Primary Bedroom, Bedroom(s), Kitchen, Living Room, Great Room
- Laundry Location
- In Hall, Inside
- Heating
- Heat Pump
- Water
- Well
- Sewer
- Septic Installed
- Exterior Features
- Fire Pit, Above Ground Pool
- Exterior Construction
- Concrete Block, Hardboard Siding, Stone
- Roof
- Shingle
- Parking
- Attached Carport, Driveway
- Driveway
- Concrete, Gravel, Paved
- Lot Description
- Cleared, Private, River Front, Wooded, Views, Waterfront
- Elementary School
- Unspecified
- Middle School
- Unspecified
- High School
- Unspecified
- Total Property HLA
- 2672
- Master on Main Level
- Yes
Mortgage Calculator
“ Based on information submitted to the MLS GRID as of . All data is obtained from various sources and may not have been verified by broker or MLS GRID. Supplied Open House Information is subject to change without notice. All information should be independently reviewed and verified for accuracy. Some IDX listings have been excluded from this website. Properties may or may not be listed by the office/agent presenting the information © 2026 Canopy MLS as distributed by MLS GRID”

Last Updated: