619 E 10th Street, Charlotte, NC 28202
- $400,000
- 2
- BD
- 2
- BA
- 1,313
- SqFt



Listing courtesy of Coldwell Banker Realty. lzdyb@cbcarolinas.com
Sold listing courtesy of Southern Homes of the Carolinas, Inc
- Sold Price
- $400,000
- List Price
- $419,500
- MLS#
- 4108369
- Status
- CLOSED
- Days on Market
- 55
- Property Type
- Residential
- Architectural Style
- Contemporary, Modern
- Year Built
- 2003
- Closing Date
- Apr 29, 2024
- Bedrooms
- 2
- Bathrooms
- 2
- Full Baths
- 2
- Living Area
- 1,313
- Sq Ft Total
- 1313
- County
- Mecklenburg
- Subdivision
- Cityview Townes
- Special Conditions
- None
Property Description
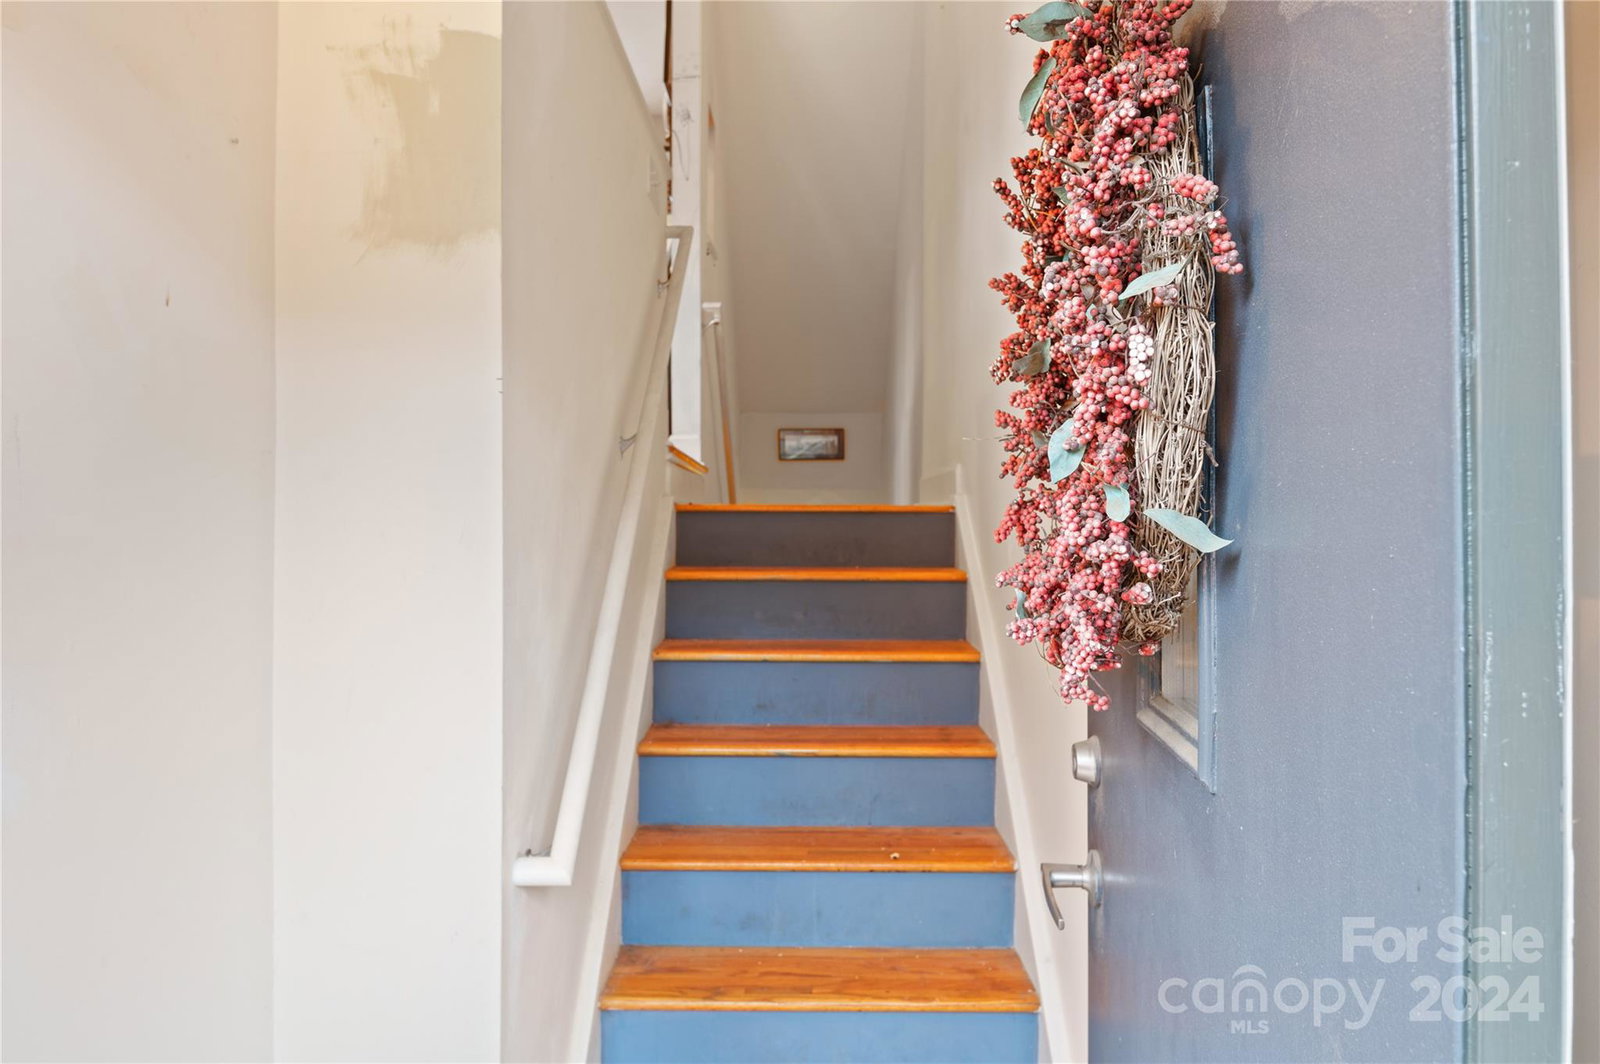
LOCATION, LOCATION, LOCATION... GARDEN DISTRIST! Explore this Contemporary urban townhome in First Ward, Uptown Charlotte. Situated moments from corporate hubs, shopping, and dining, this residence boasts high ceilings, hardwood flooring on the main level, new carpet on the upper level, and a well-appointed kitchen with granite countertops and an island. Upstairs offers one bedroom and another room that can be an office/flex space, in addition to extra walk in storage. The oversized rooftop terrace w/ a City View is Spectacular Day or Night. The lower level features a flexible space/den, an additional bedroom, a bathroom, and an outdoor fenced patio for entertaining. One assigned parking space is provided along with one visitor space along with on street parking. Enjoy your New Home in the Heart of Uptown Charlotte. WELCOME HOME!
Additional Information
- Hoa Fee
- $343
- Hoa Fee Paid
- Monthly
- Community Features
- Rooftop Terrace, Street Lights
- Interior Features
- Attic Walk In, Cable Prewire, Open Floorplan, Pantry
- Floor Coverings
- Carpet, Tile, Wood
- Equipment
- Dishwasher, Disposal, Electric Range, Electric Water Heater, Exhaust Hood, Microwave, Plumbed For Ice Maker, Refrigerator, Washer/Dryer
- Foundation
- Basement
- Main Level Rooms
- Breakfast, Kitchen, Great Room
- Laundry Location
- In Basement, Laundry Closet
- Heating
- Electric, Forced Air, Zoned
- Water
- City
- Sewer
- Public Sewer
- Exterior Construction
- Brick Partial, Wood
- Roof
- Composition
- Parking
- Assigned, Parking Lot
- Driveway
- Paved
- Elementary School
- Unspecified
- Middle School
- Unspecified
- High School
- Unspecified
- Zoning
- UR2
- Total Property HLA
- 1313
Mortgage Calculator
“ Based on information submitted to the MLS GRID as of . All data is obtained from various sources and may not have been verified by broker or MLS GRID. Supplied Open House Information is subject to change without notice. All information should be independently reviewed and verified for accuracy. Some IDX listings have been excluded from this website. Properties may or may not be listed by the office/agent presenting the information © 2026 Canopy MLS as distributed by MLS GRID”

Last Updated: