Share this with your friends


+17045766234
Ivester Jackson Christie's
206 Butterfly Place, Tega Cay, SC 29708
- $385,000
- 3
- BD
- 3
- BA
- 2,002
- SqFt




Listing courtesy of Assist2sell Buyers & Sellers 1st Choice LLC. lisa@assist2sell.com
Sold listing courtesy of ProStead Realty
- Sold Price
- $385,000
- List Price
- $382,500
- MLS#
- 4108313
- Status
- CLOSED
- Days on Market
- 62
- Property Type
- Residential
- Architectural Style
- Transitional
- Year Built
- 2017
- Closing Date
- Apr 19, 2024
- Bedrooms
- 3
- Bathrooms
- 3
- Full Baths
- 2
- Half Baths
- 1
- Lot Size
- 1,742
- Lot Size Area
- 0.04
- Living Area
- 2,002
- Sq Ft Total
- 2002
- County
- York
- Subdivision
- Cameron Creek
- Special Conditions
- None
Property Description
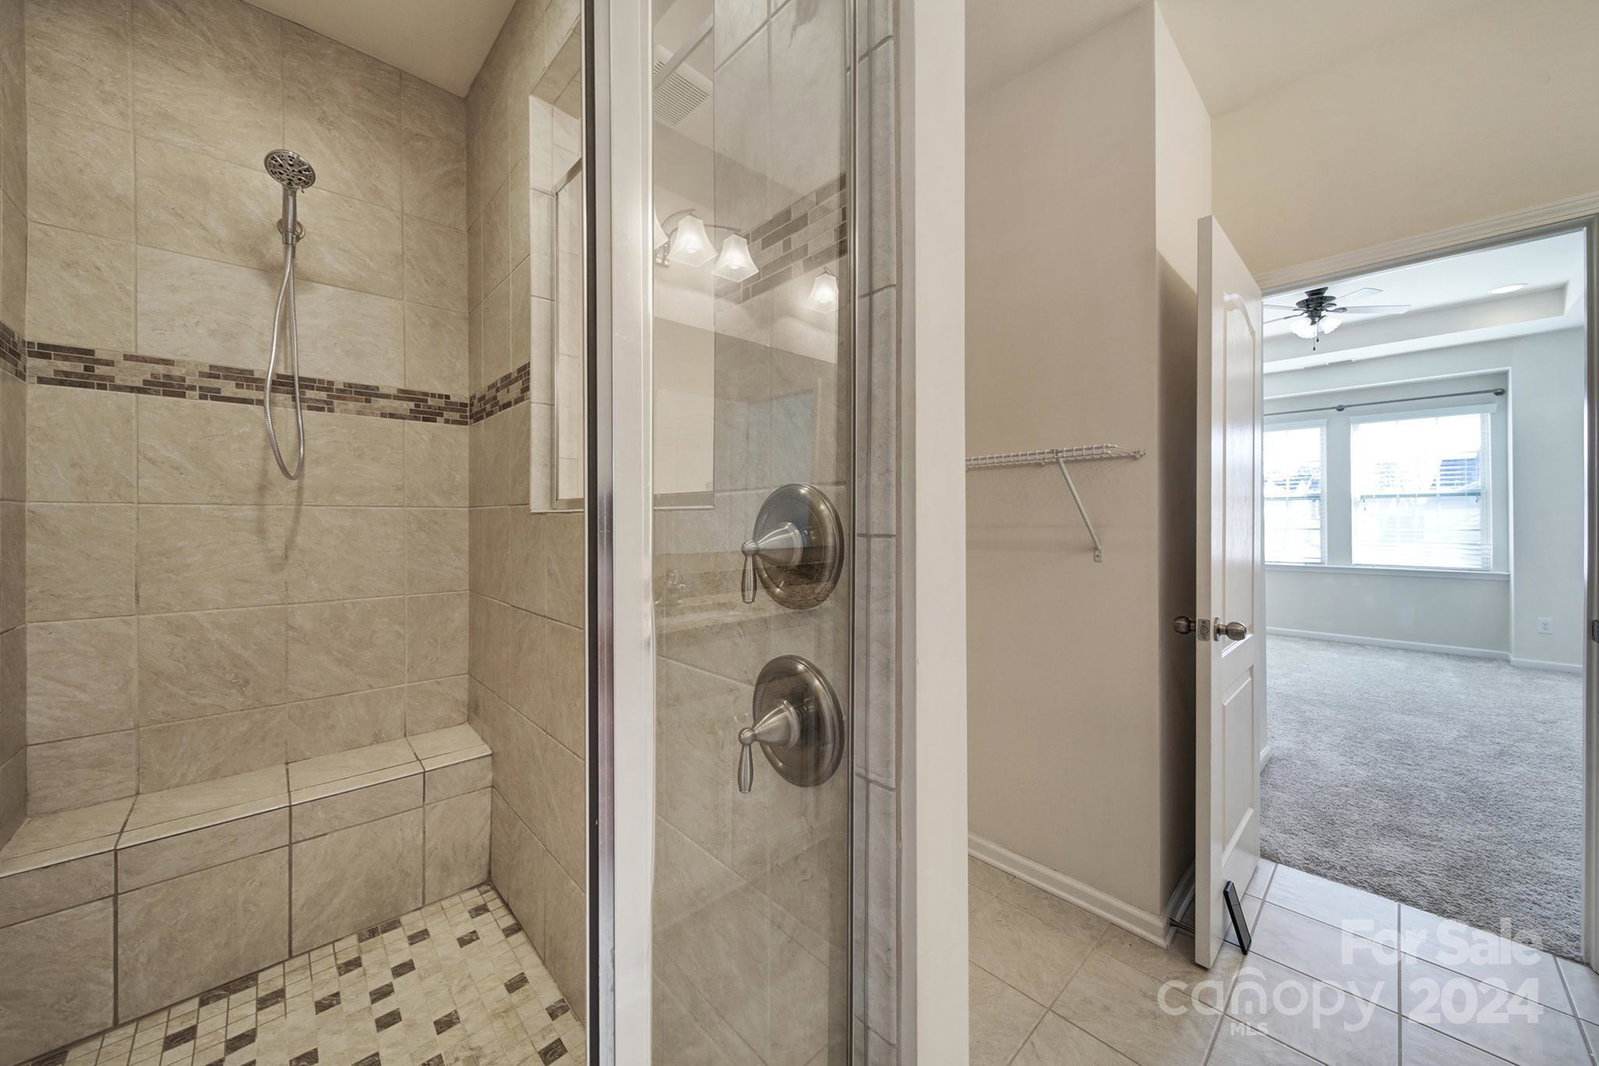
New Price Adjustment! Cameron Creek Townhome In Desirable Tega Cay.****Entire Interior Of Home Just Painted!**** Hardwoods Throughout Entryway, Stairway & First Floor. Great Room w/Lots Of Natural Lighting. Tile Floor Powder Rm. Spacious Chef's Kitchen Includes Custom Cabinetry, Tile Backsplash, Granite Countertops, SS/Appliances, Gas Cooktop, Granite Working Island/Breakfast Bar, Designer Pendant Lighting, Large Walk-In Pantry Plus Causual Dining Area. Enjoy Grilling Out On The Porch Off The Kitchen. Upper Level Features Primary Suite w/Tray Ceiling, Walk-In Closet, Spacious Tile To Ceiling Shower w/Bench, 2 Shower Heads, Dual Sinks & Granite Counter Tops. 2 Additional Bedrooms, Tile Floor Full Guest Bath, Tub/Shower & Laundry. Lower Level Bonus/Flex Rm & Storage Closet Plus 2 Car Garage w/Epoxy Floor. Security System. All Appliances Including Washer & Dryer Are Included. Neighborhood Amenities: Lawn Care, Pool, Playground, Sidewalks & Fireplace Patio Area. Award Winning Schools.
Additional Information
- Hoa Fee
- $240
- Hoa Fee Paid
- Monthly
- Community Features
- Outdoor Pool, Playground, Recreation Area, Sidewalks, Street Lights
- Interior Features
- Attic Stairs Pulldown, Kitchen Island, Open Floorplan, Tray Ceiling(s), Walk-In Closet(s), Walk-In Pantry
- Floor Coverings
- Carpet, Hardwood, Tile
- Equipment
- Dishwasher, Disposal, Electric Water Heater, Gas Range, Microwave, Refrigerator, Washer/Dryer
- Foundation
- Slab
- Main Level Rooms
- Kitchen, Great Room, Bathroom-Half, Breakfast
- Laundry Location
- Laundry Closet, Upper Level, Washer Hookup
- Heating
- Central, Forced Air, Zoned
- Water
- City
- Sewer
- Public Sewer
- Exterior Features
- Lawn Maintenance
- Exterior Construction
- Brick Partial, Fiber Cement
- Roof
- Shingle
- Parking
- Driveway, Attached Garage, Garage Door Opener
- Driveway
- Concrete, Paved
- Elementary School
- Gold Hill
- Middle School
- Gold Hill
- High School
- Fort Mill
- Builder Name
- MI Homes
- Total Property HLA
- 2002
Mortgage Calculator
“ Based on information submitted to the MLS GRID as of . All data is obtained from various sources and may not have been verified by broker or MLS GRID. Supplied Open House Information is subject to change without notice. All information should be independently reviewed and verified for accuracy. Some IDX listings have been excluded from this website. Properties may or may not be listed by the office/agent presenting the information © 2026 Canopy MLS as distributed by MLS GRID”

Last Updated: