2825 Hampton Glen Court, Matthews, NC 28105
- $900,000
- 5
- BD
- 5
- BA
- 4,759
- SqFt




Listing courtesy of Giving Tree Realty. mike.nedrow@givingtreerealty.com
Sold listing courtesy of Keller Williams Connected
- Sold Price
- $900,000
- List Price
- $859,900
- MLS#
- 4108214
- Status
- CLOSED
- Days on Market
- 72
- Property Type
- Residential
- Year Built
- 1996
- Closing Date
- Jun 12, 2024
- Bedrooms
- 5
- Bathrooms
- 5
- Full Baths
- 4
- Half Baths
- 1
- Lot Size
- 16,117
- Lot Size Area
- 0.37
- Living Area
- 4,759
- Sq Ft Total
- 4759
- County
- Mecklenburg
- Subdivision
- Providence Hills
- Special Conditions
- None
- Waterfront Features
- None
Property Description
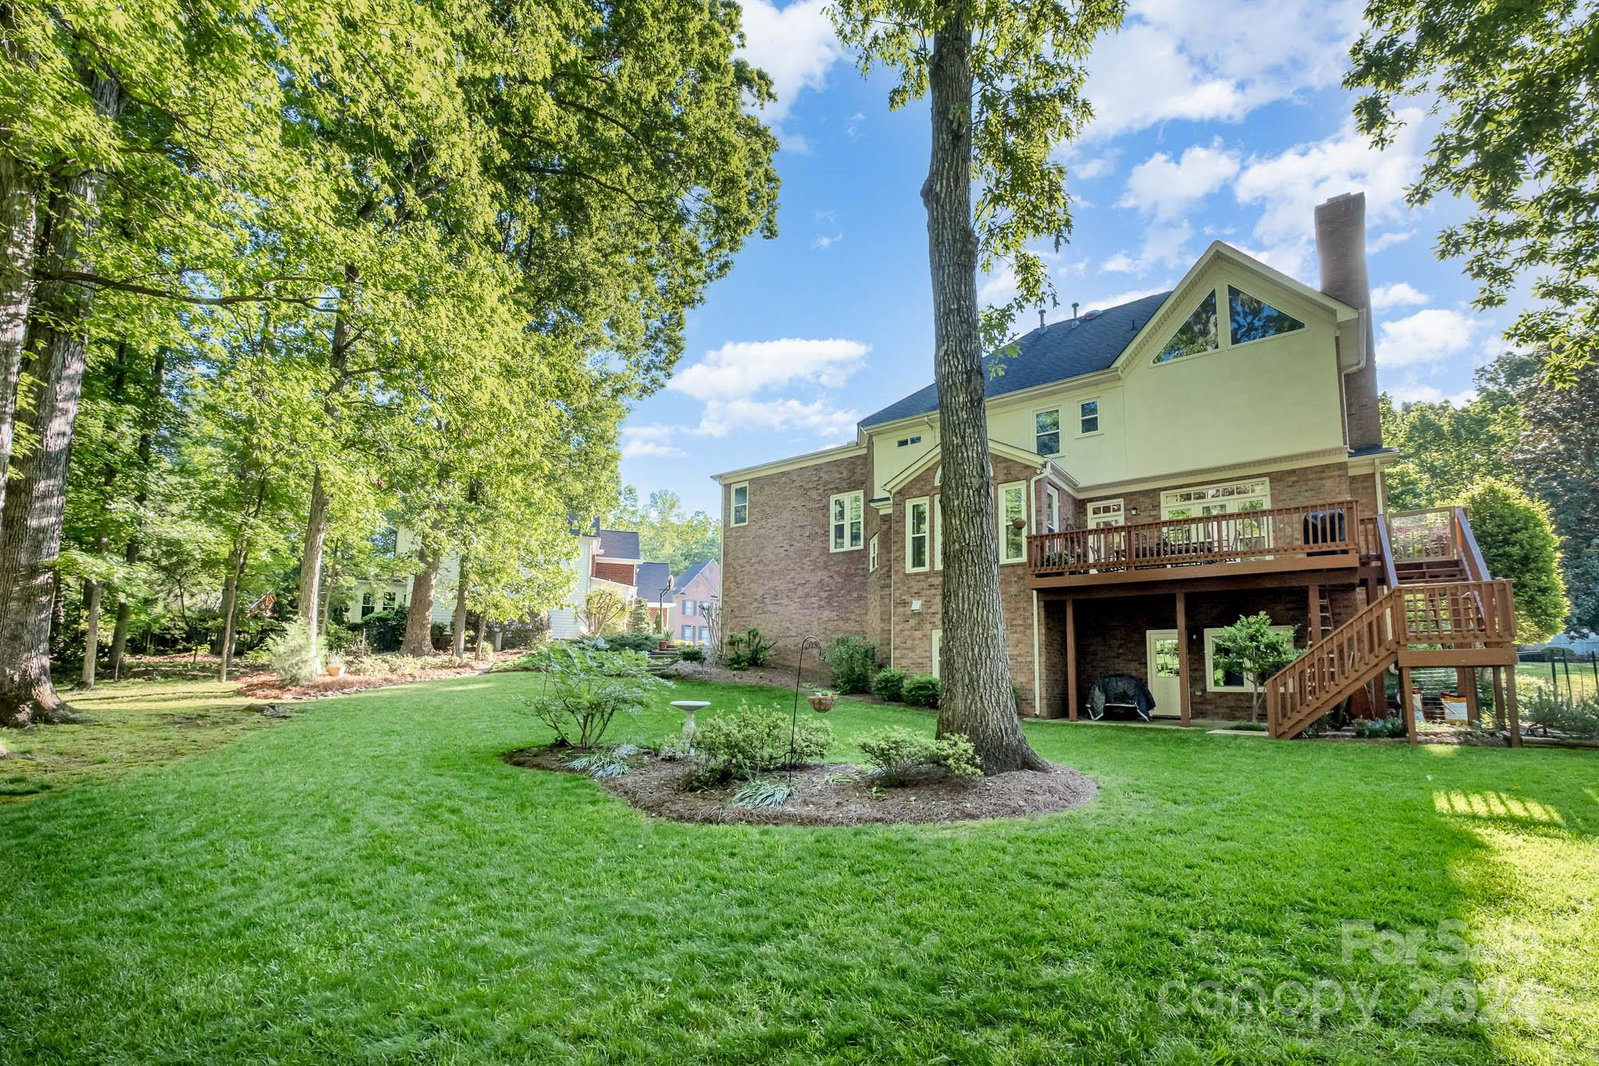
Beautiful home in very desirable Providence Hills development. One of the largest floor plans with a full "Mother-in-law" suite downstairs and walkout basement. Primary bath has been updated along with all bathrooms throughout the home. Guest suite has its own ensuite. Two more bedrooms connected with Jack & Jill bath. Kitchen and great room have also been updated! Located on quiet cul-de-sac this is the perfect home for a growing or multi-generational family with wonderful schools. Come home to a mature neighborhood with large trees and exceptional landscaping! Home has irrigation system for entire lawn front and back. Three car garage, Central Vac system, and invisible fence. All new vinyl windows installed four years ago with lifetime transferable warranty! PLEASE CHECK VIDEO!
Additional Information
- Hoa Fee
- $588
- Hoa Fee Paid
- Annually
- Community Features
- Clubhouse, Playground, Tennis Court(s)
- Fireplace
- Yes
- Interior Features
- Attic Stairs Pulldown, Central Vacuum, Kitchen Island, Open Floorplan, Pantry, Tray Ceiling(s)
- Floor Coverings
- Carpet, Tile, Wood
- Equipment
- Dishwasher, Disposal, Down Draft, Electric Cooktop, Electric Water Heater, Exhaust Hood, Oven
- Foundation
- Basement
- Main Level Rooms
- Bathroom-Half, Dining Room, Kitchen, Great Room, Living Room
- Laundry Location
- Electric Dryer Hookup
- Heating
- Central
- Water
- City
- Sewer
- Public Sewer
- Exterior Features
- In-Ground Irrigation
- Exterior Construction
- Brick Full
- Roof
- Shingle
- Parking
- Attached Garage, Garage Faces Side
- Driveway
- Concrete, Paved
- Lot Description
- Cul-De-Sac, Wooded
- Elementary School
- Matthews
- Middle School
- Crestdale
- High School
- Butler
- Builder Name
- John Wieland
- Total Property HLA
- 4759
Mortgage Calculator
“ Based on information submitted to the MLS GRID as of . All data is obtained from various sources and may not have been verified by broker or MLS GRID. Supplied Open House Information is subject to change without notice. All information should be independently reviewed and verified for accuracy. Some IDX listings have been excluded from this website. Properties may or may not be listed by the office/agent presenting the information © 2026 Canopy MLS as distributed by MLS GRID”

Last Updated: