2605 Nicolet Glen Drive, Charlotte, NC 28215
- $375,000
- 4
- BD
- 3
- BA
- 1,916
- SqFt






Listing courtesy of NorthGroup Real Estate LLC. rrpatel1981@hotmail.com
Sold listing courtesy of EXP Realty LLC Ballantyne
- Sold Price
- $375,000
- List Price
- $375,000
- MLS#
- 4108136
- Status
- CLOSED
- Days on Market
- 24
- Property Type
- Residential
- Year Built
- 1999
- Closing Date
- Mar 15, 2024
- Bedrooms
- 4
- Bathrooms
- 3
- Full Baths
- 2
- Half Baths
- 1
- Lot Size
- 8,973
- Lot Size Area
- 0.20600000000000002
- Living Area
- 1,916
- Sq Ft Total
- 1916
- County
- Mecklenburg
- Subdivision
- Glen Laurel
- Special Conditions
- None
Property Description
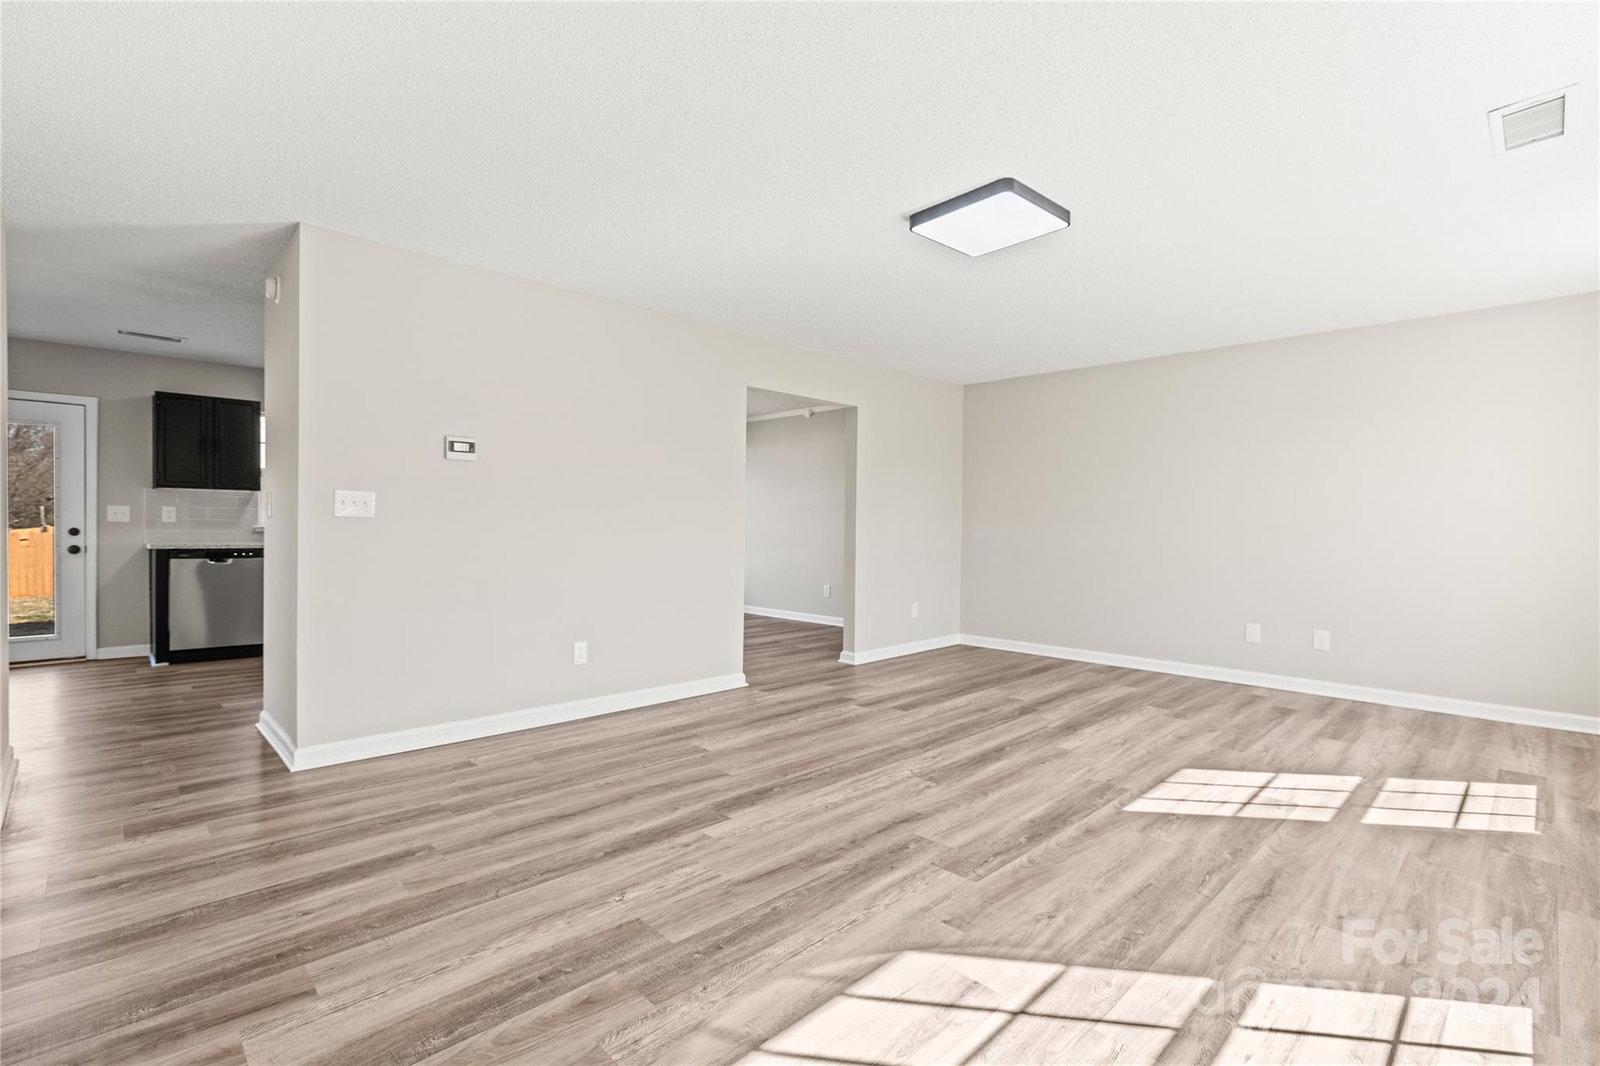
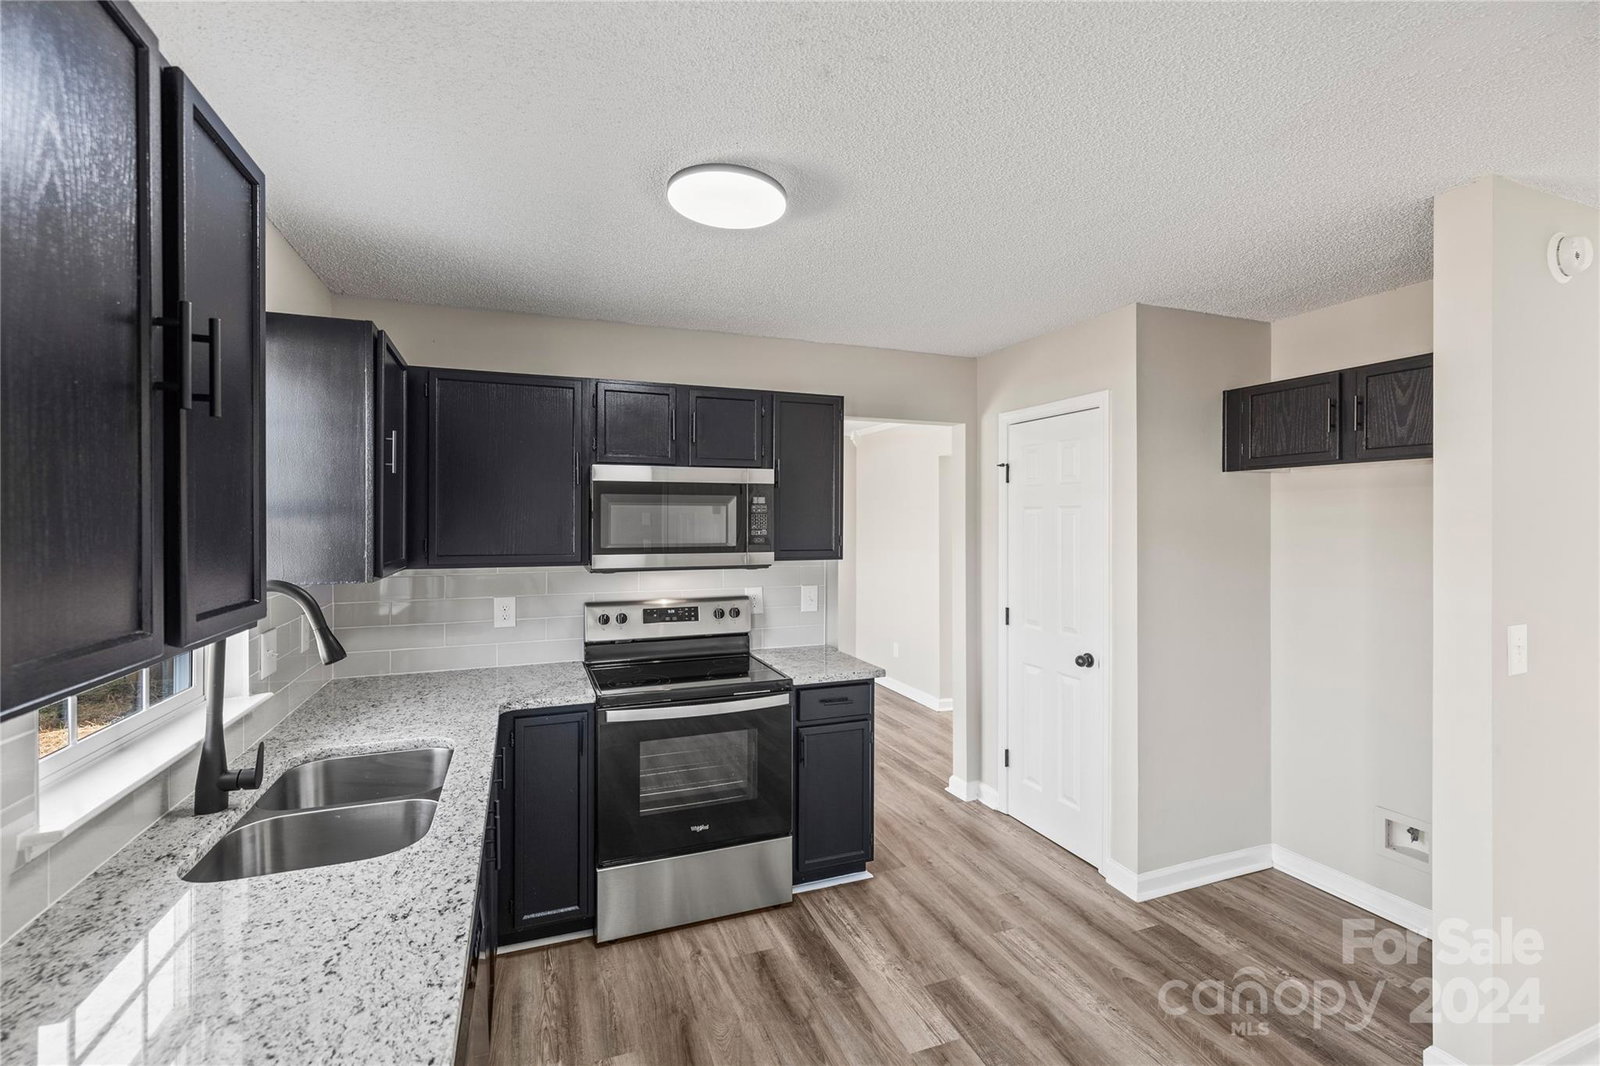
Just updated and refreshed with a modern twist. The home includes new easy-maintenance LVP flooring and fresh paint for a clean and welcoming feel. This welcoming home features all bedrooms upstairs. The large primary bedroom features grand double entry doors, walk-in closet with custom shelving and a generously sized bathroom. Additional bedrooms are also upstairs. Situated within easy commute distance to schools, town, highways, and conveniences. Thoughtfully designed with neutral colors, the kitchen features refreshed cabinets, granite counters, a gorgeous backsplash, modern black hardware, and a pantry. New stainless appliances include a stove, microwave, and dishwasher. The dining area overlooks the large fenced back yard. Bathrooms feature brand-new faucets/hardware, vanities, coordinating mirrors, and modern lighting. The exterior has been freshly landscaped with hardy plants.
Additional Information
- Hoa Fee
- $127
- Hoa Fee Paid
- Annually
- Interior Features
- Attic Other, Attic Stairs Pulldown, Garden Tub, Pantry, Walk-In Closet(s)
- Floor Coverings
- Vinyl
- Equipment
- Dishwasher, Electric Range, Gas Water Heater, Microwave, Plumbed For Ice Maker
- Foundation
- Slab
- Main Level Rooms
- Laundry
- Laundry Location
- In Kitchen, Laundry Closet, Lower Level
- Heating
- Central
- Water
- City
- Sewer
- Public Sewer
- Exterior Construction
- Brick Partial, Vinyl
- Roof
- Composition
- Parking
- Driveway, Attached Garage
- Driveway
- Concrete, Paved
- Lot Description
- Corner Lot
- Elementary School
- J.W. Grier
- Middle School
- Northridge
- High School
- Rocky River
- Total Property HLA
- 1916
Mortgage Calculator
“ Based on information submitted to the MLS GRID as of . All data is obtained from various sources and may not have been verified by broker or MLS GRID. Supplied Open House Information is subject to change without notice. All information should be independently reviewed and verified for accuracy. Some IDX listings have been excluded from this website. Properties may or may not be listed by the office/agent presenting the information © 2026 Canopy MLS as distributed by MLS GRID”

Last Updated: