Share this with your friends


+17045766234
Ivester Jackson Christie's
281 Canoe Drive, Mill Spring, NC 28756
- $836,300
- 4
- BD
- 3
- BA
- 3,796
- SqFt



Listing courtesy of Carolina Properties. vw@CarolinaProperties.com
Sold listing courtesy of Pinnacle Sothebys International Realty
- Sold Price
- $836,300
- List Price
- $905,000
- MLS#
- 4108074
- Status
- CLOSED
- Days on Market
- 143
- Property Type
- Residential
- Architectural Style
- Cabin
- Year Built
- 2002
- Closing Date
- Jul 01, 2024
- Bedrooms
- 4
- Bathrooms
- 3
- Full Baths
- 3
- Lot Size
- 42,688
- Lot Size Area
- 0.98
- Living Area
- 3,796
- Sq Ft Total
- 3796
- County
- Polk
- Subdivision
- Park View
- Building Name
- Lake Adger
- Special Conditions
- None
- Waterfront
- Yes
- Waterfront Features
- Boat Ramp Community, Dock
Property Description
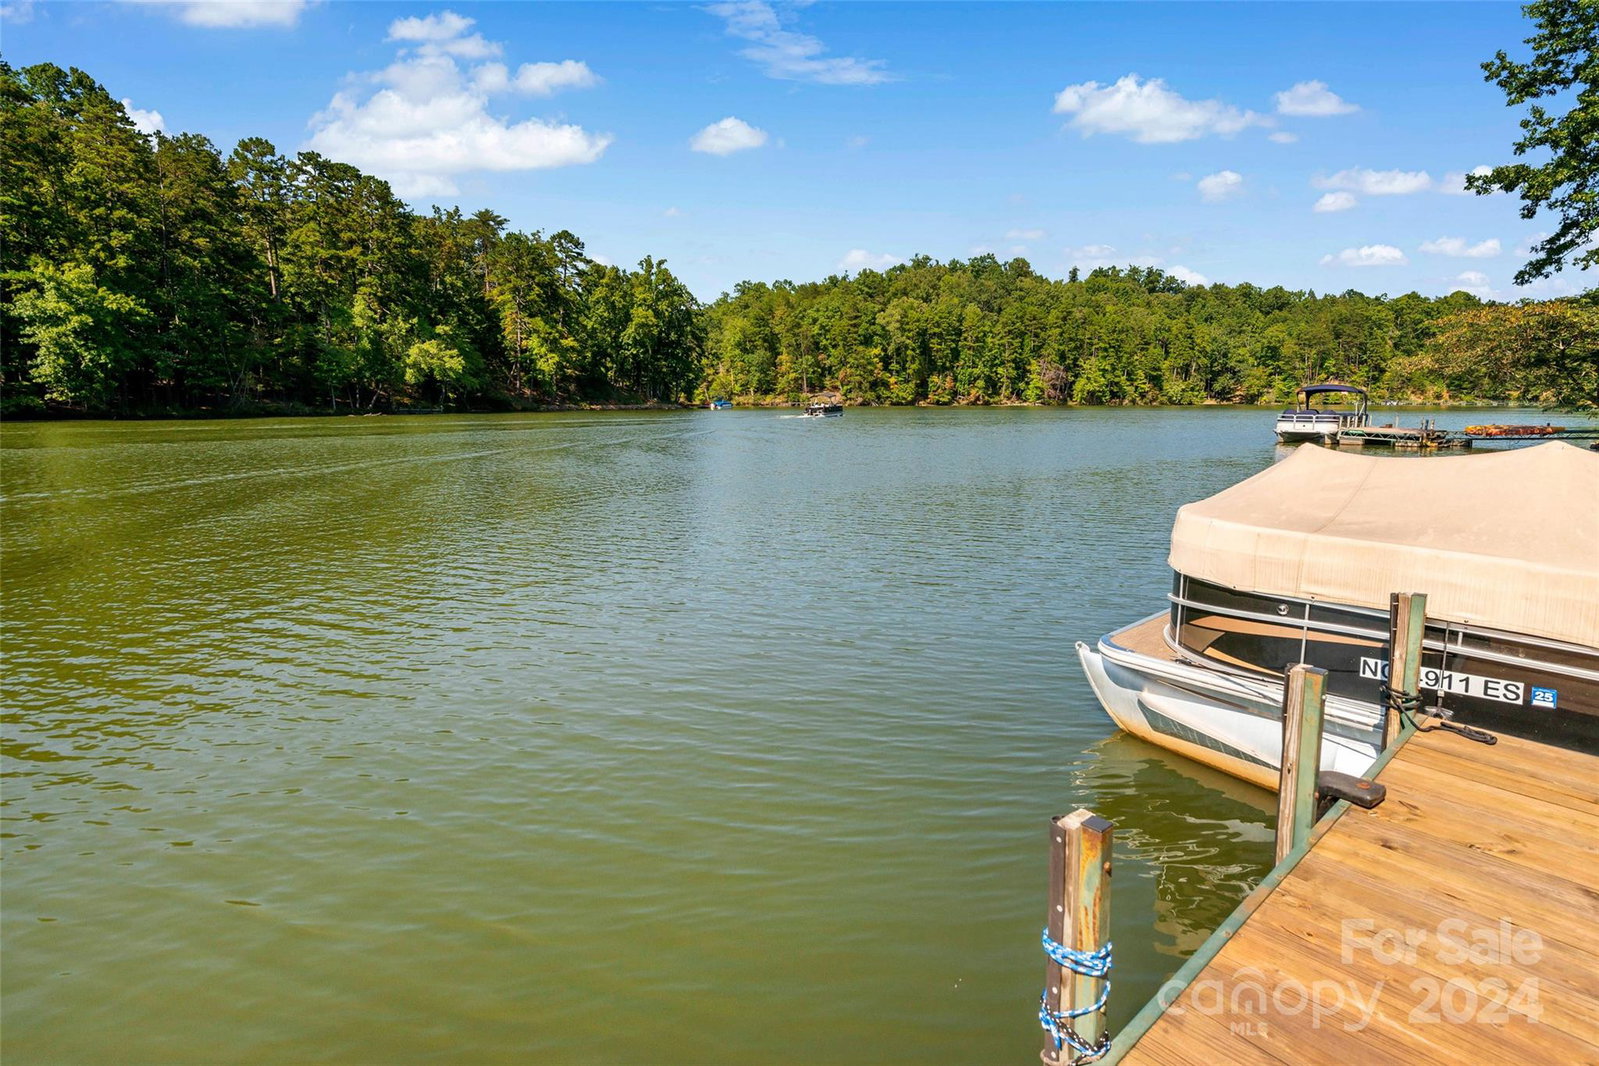
With 215 FT. of LAKEFRONT on LAKE ADGER, this IMPRESSIVE LOG HOME has it all: beams, high ceilings, stained glass windows, & more. Mountain & lake views from two decks! Two-story ceilings with a full-height stone gas log fireplace in the great room. Living room is open to the dining room, sunroom, and enclosed porch with Jen Air indoor grill with vent system! You can grill comfortably in the dead of winter! Kitchen has granite counters, gas cooktop. Two master bedrooms. The main level master has dual vanities, a separate tub/shower. The upstairs master has a large sitting or office area. The loft has a pool table that stays with the home. The finished lower level allows for a cozy retreat with one bedroom, full bath, large den, laundry room with sink/cabinetry, and mechanical room and game room/garage. Home is permitted for 3 bedroom septic, but has an additional room that could be used as overflow sleeping. On a Vacation Rental Program. Most furnishings included, so ready to go.
Additional Information
- Hoa Fee
- $1,516
- Hoa Fee Paid
- Annually
- Community Features
- Lake Access, Other
- Fireplace
- Yes
- Interior Features
- Cathedral Ceiling(s), Open Floorplan, Vaulted Ceiling(s)
- Floor Coverings
- Carpet, Tile, Wood
- Equipment
- Dishwasher, Disposal, Dryer, Gas Cooktop, Indoor Grill, Microwave, Oven, Plumbed For Ice Maker, Refrigerator, Wall Oven, Washer, Washer/Dryer
- Foundation
- Basement
- Main Level Rooms
- Kitchen, Dining Area, Primary Bedroom, Living Room, Sunroom
- Laundry Location
- In Bathroom, Laundry Room
- Heating
- Central, Forced Air, Propane
- Water
- Community Well
- Sewer
- Septic Installed
- Exterior Features
- Dock, Other - See Remarks
- Exterior Construction
- Log, Wood
- Roof
- Metal
- Parking
- Basement, Driveway, Garage Faces Side
- Driveway
- Asphalt, Paved
- Lot Description
- Hilly, Private, Sloped, Wooded, Views, Waterfront
- Elementary School
- Sunnyview
- Middle School
- Polk
- High School
- Polk
- Total Property HLA
- 3796
- Master on Main Level
- Yes
Mortgage Calculator
“ Based on information submitted to the MLS GRID as of . All data is obtained from various sources and may not have been verified by broker or MLS GRID. Supplied Open House Information is subject to change without notice. All information should be independently reviewed and verified for accuracy. Some IDX listings have been excluded from this website. Properties may or may not be listed by the office/agent presenting the information © 2026 Canopy MLS as distributed by MLS GRID”

Last Updated: