Share this with your friends


+17045766234
Ivester Jackson Christie's
170 Oak Park Drive, Clyde, NC 28721
- $460,000
- 5
- BD
- 5
- BA
- 2,628
- SqFt






Listing courtesy of Allen Tate/Beverly-Hanks Waynesville. 828-550-3429
Sold listing courtesy of Patton Allen Real Estate LLC
- Sold Price
- $460,000
- List Price
- $465,000
- MLS#
- 4107867
- Status
- CLOSED
- Days on Market
- 167
- Property Type
- Residential
- Architectural Style
- Contemporary, Farmhouse
- Year Built
- 1967
- Closing Date
- Jul 24, 2024
- Bedrooms
- 5
- Bathrooms
- 5
- Full Baths
- 4
- Half Baths
- 1
- Lot Size
- 14,374
- Lot Size Area
- 0.33
- Living Area
- 2,628
- Sq Ft Total
- 2628
- County
- Haywood
- Subdivision
- Oak Park
- Special Conditions
- None
- Waterfront Features
- None
Property Description
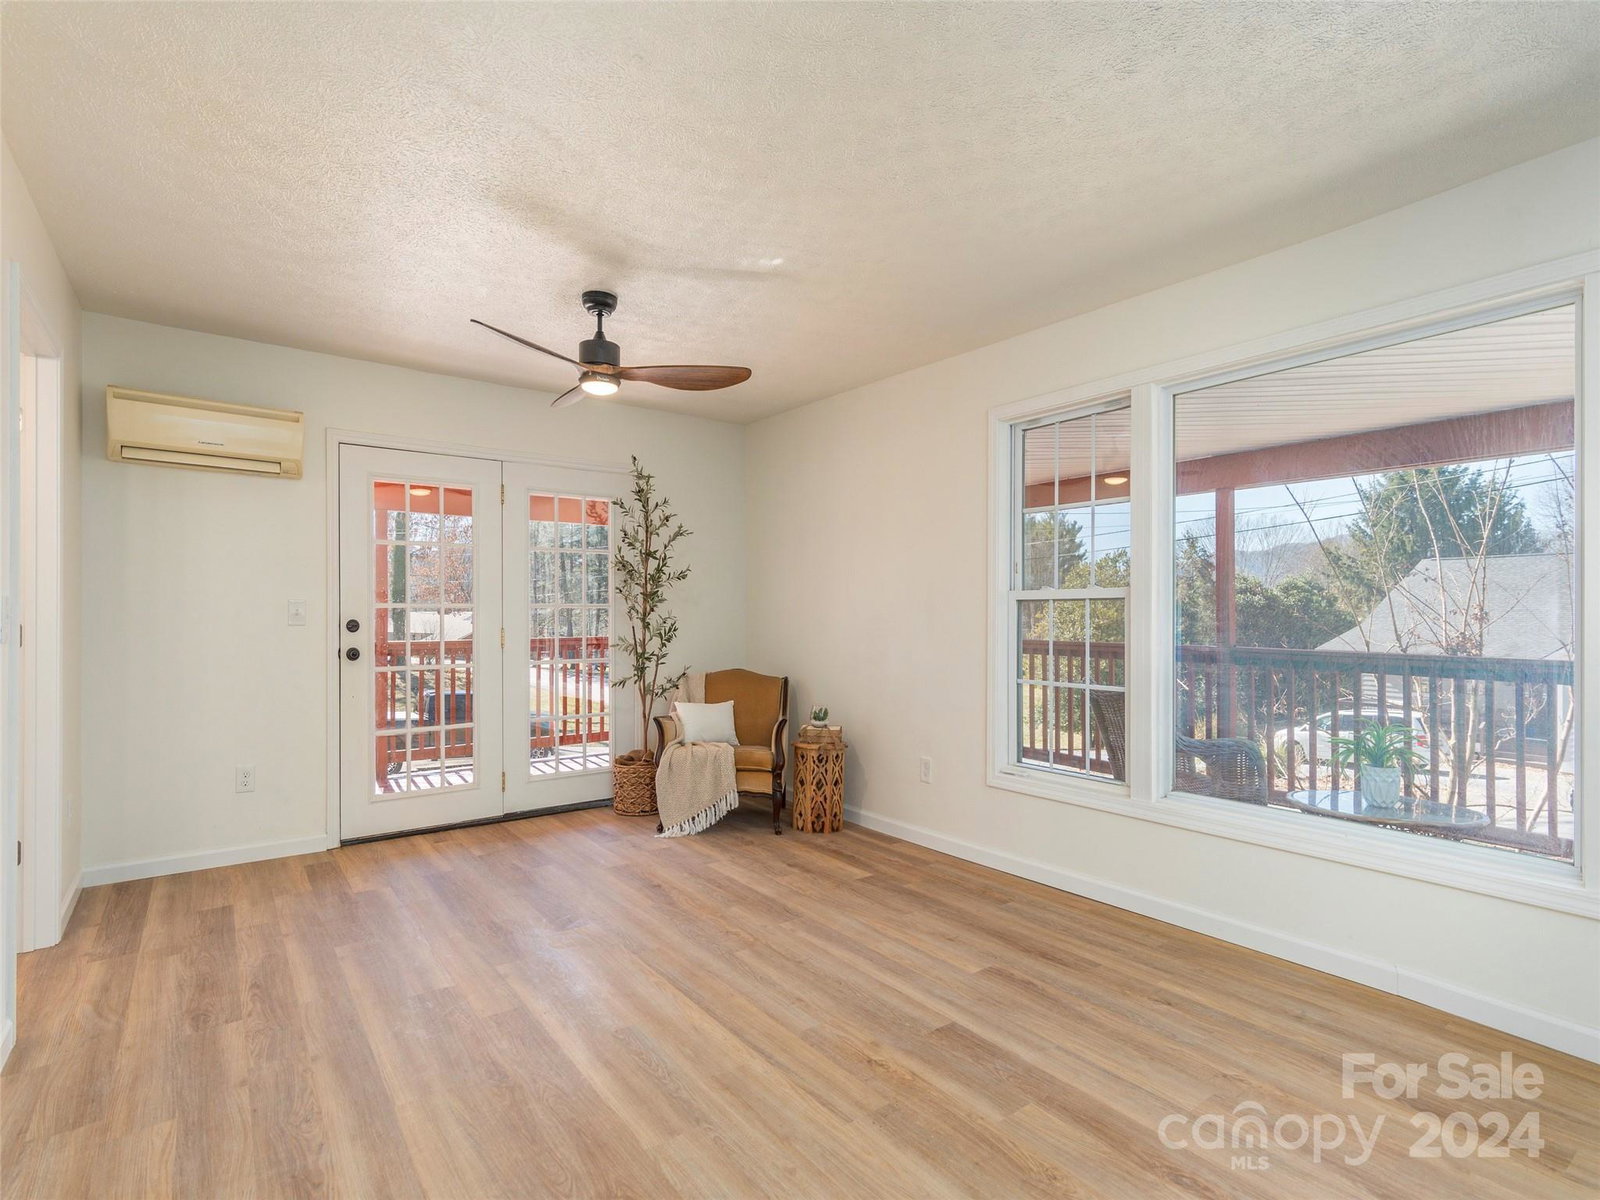
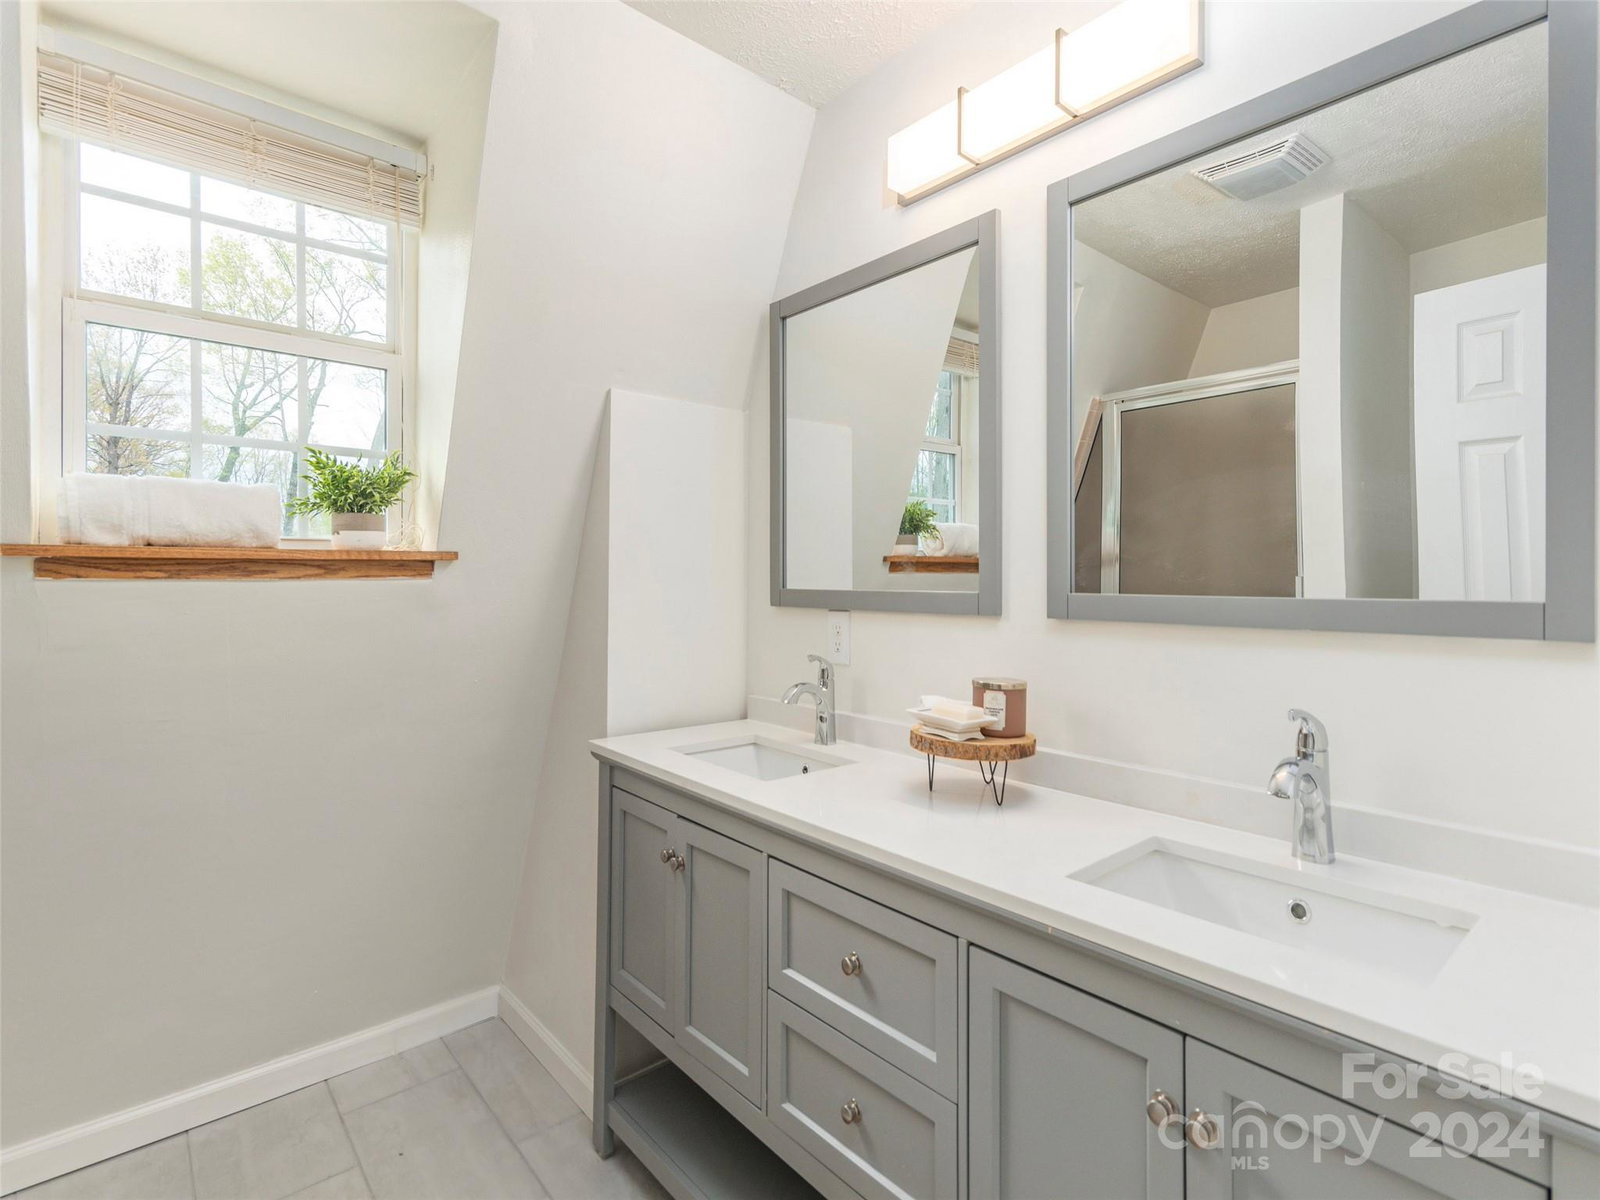
**Buyer changed their mind. Due to no fault of the home** Welcome to your dream home in Oak Park! This extensively renovated gem offers 5 bedrooms and 4.5 baths, perfect for a growing family, multi generational living, or hosting guests. Enjoy the beautiful mountain views from your covered wrap around porch, the perfect spot to relax and enjoy the peaceful surroundings. The open concept interior is filled with natural sunlight, creating a warm and inviting atmosphere. The kitchen boasts new cabinets and appliances with butcher block countertops. The primary bedroom is located on the main floor with a generous bathroom featuring a walk-in tile shower. Upstairs you will find 3 beds/2 baths. The downstairs bed/bath is accessible through the interior of the home, with an additional separate outside entrance. The expansive backyard is perfect for entertaining and gardening with a workshop. New roof in 2023. One car garage. Upper and lower driveway. Short term rentals allowed. Pre-Inspected!
Additional Information
- Fireplace
- Yes
- Interior Features
- Open Floorplan, Pantry
- Floor Coverings
- Tile, Vinyl, Wood
- Equipment
- Dishwasher, Electric Oven, Exhaust Fan, Microwave, Refrigerator
- Foundation
- Permanent
- Main Level Rooms
- Primary Bedroom, Bathroom-Full, Bathroom-Half, Kitchen, Living Room, Dining Area, Laundry
- Laundry Location
- In Bathroom, Main Level
- Heating
- Ductless
- Water
- City
- Sewer
- Public Sewer
- Exterior Construction
- Vinyl
- Roof
- Shingle
- Parking
- Basement, Driveway, Attached Garage, Garage Faces Side
- Driveway
- Concrete, Gravel, Paved
- Lot Description
- Cleared, Level, Open Lot, Views
- Elementary School
- Clyde
- Middle School
- Canton
- High School
- Pisgah
- Total Property HLA
- 2628
- Master on Main Level
- Yes
Mortgage Calculator
“ Based on information submitted to the MLS GRID as of . All data is obtained from various sources and may not have been verified by broker or MLS GRID. Supplied Open House Information is subject to change without notice. All information should be independently reviewed and verified for accuracy. Some IDX listings have been excluded from this website. Properties may or may not be listed by the office/agent presenting the information © 2026 Canopy MLS as distributed by MLS GRID”

Last Updated: