14713 Ballantyne Village Way, Charlotte, NC 28277
- $435,000
- 3
- BD
- 4
- BA
- 2,165
- SqFt




Listing courtesy of Berkshire Hathaway HomeServices Carolinas Realty. laura.werb@bhhscarolinas.com
Sold listing courtesy of Coldwell Banker Realty
- Sold Price
- $435,000
- List Price
- $440,000
- MLS#
- 4107845
- Status
- CLOSED
- Days on Market
- 33
- Property Type
- Residential
- Architectural Style
- Transitional
- Year Built
- 2003
- Closing Date
- Mar 27, 2024
- Bedrooms
- 3
- Bathrooms
- 4
- Full Baths
- 2
- Half Baths
- 2
- Lot Size
- 1,306
- Lot Size Area
- 0.03
- Living Area
- 2,165
- Sq Ft Total
- 2165
- County
- Mecklenburg
- Subdivision
- Sterling Heights
- Special Conditions
- None
Property Description
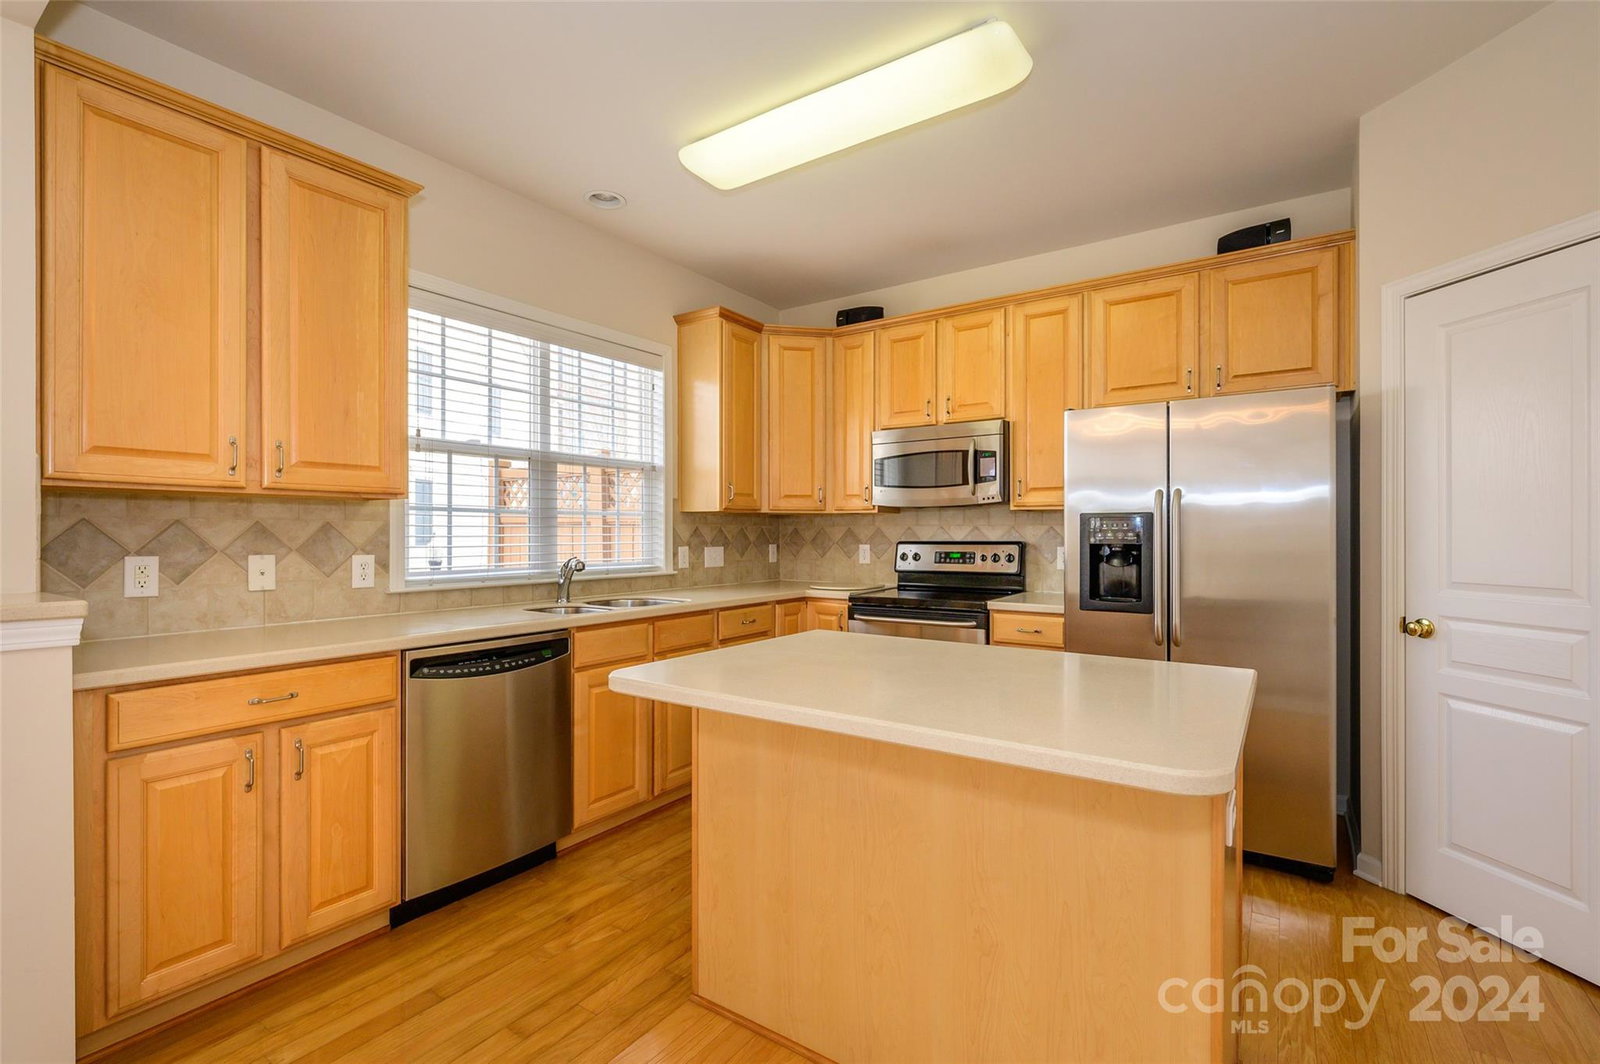
Looking for the perfect townhome that’s walkable to excellent restaurants, shopping, entertainment & medical, has convenient commuting options and award-winning schools …. then look no further! This beautiful townhome community is in the heart of Ballantyne & is fantastic!!! You’ll also love the spacious open floorplan w/ high ceilings & an abundance of natural light throughout. The main level includes an oversized living room w/gas fireplace, dining area, island kitchen & large deck for entertaining. On the top level are two spacious primary suites w/ en suite baths, trey ceilings & huge walk-in closets (you'll be amazed!!) The bottom level has a “flex” room w/en suite half bath perfect to use as a home office/3rd BR/exercise or craft room (note large closet for 3rd BR in hall). Bottom level also includes laundry & access to 2 car garage. Enjoy the peaceful community park directly across from the home and just a short walk to the pool & clubhouse. HOA includes water/sewer/trash.
Additional Information
- Hoa Fee
- $275
- Hoa Fee Paid
- Monthly
- Community Features
- Clubhouse, Outdoor Pool, Other
- Fireplace
- Yes
- Floor Coverings
- Carpet, Tile, Vinyl, Wood
- Equipment
- Dishwasher, Electric Range, Microwave, Refrigerator
- Foundation
- Slab
- Main Level Rooms
- Kitchen, Living Room, Dining Area, Bathroom-Half
- Laundry Location
- Laundry Room
- Heating
- Forced Air, Natural Gas
- Water
- City
- Sewer
- Public Sewer
- Exterior Construction
- Brick Partial, Vinyl
- Roof
- Shingle
- Parking
- Attached Garage, Garage Faces Rear
- Driveway
- Concrete, Paved
- Elementary School
- Ballantyne
- Middle School
- Community House
- High School
- Ardrey Kell
- Zoning
- CC
- Total Property HLA
- 2165
Mortgage Calculator
“ Based on information submitted to the MLS GRID as of . All data is obtained from various sources and may not have been verified by broker or MLS GRID. Supplied Open House Information is subject to change without notice. All information should be independently reviewed and verified for accuracy. Some IDX listings have been excluded from this website. Properties may or may not be listed by the office/agent presenting the information © 2026 Canopy MLS as distributed by MLS GRID”

Last Updated: