6044 Sapwood Court, Matthews, NC 28104
- $301,000
- 2
- BD
- 3
- BA
- 1,440
- SqFt




Listing courtesy of Keller Williams Ballantyne Area. rochen@monarchcarolinahomes.com
Sold listing courtesy of Allen Tate Ballantyne
- Sold Price
- $301,000
- List Price
- $295,000
- MLS#
- 4107786
- Status
- CLOSED
- Days on Market
- 15
- Property Type
- Residential
- Architectural Style
- Transitional
- Year Built
- 2001
- Closing Date
- Feb 23, 2024
- Bedrooms
- 2
- Bathrooms
- 3
- Full Baths
- 2
- Half Baths
- 1
- Lot Size
- 1,524
- Lot Size Area
- 0.035
- Living Area
- 1,440
- Sq Ft Total
- 1440
- County
- Union
- Subdivision
- Parkside
- Special Conditions
- None
- Waterfront Features
- None
Property Description
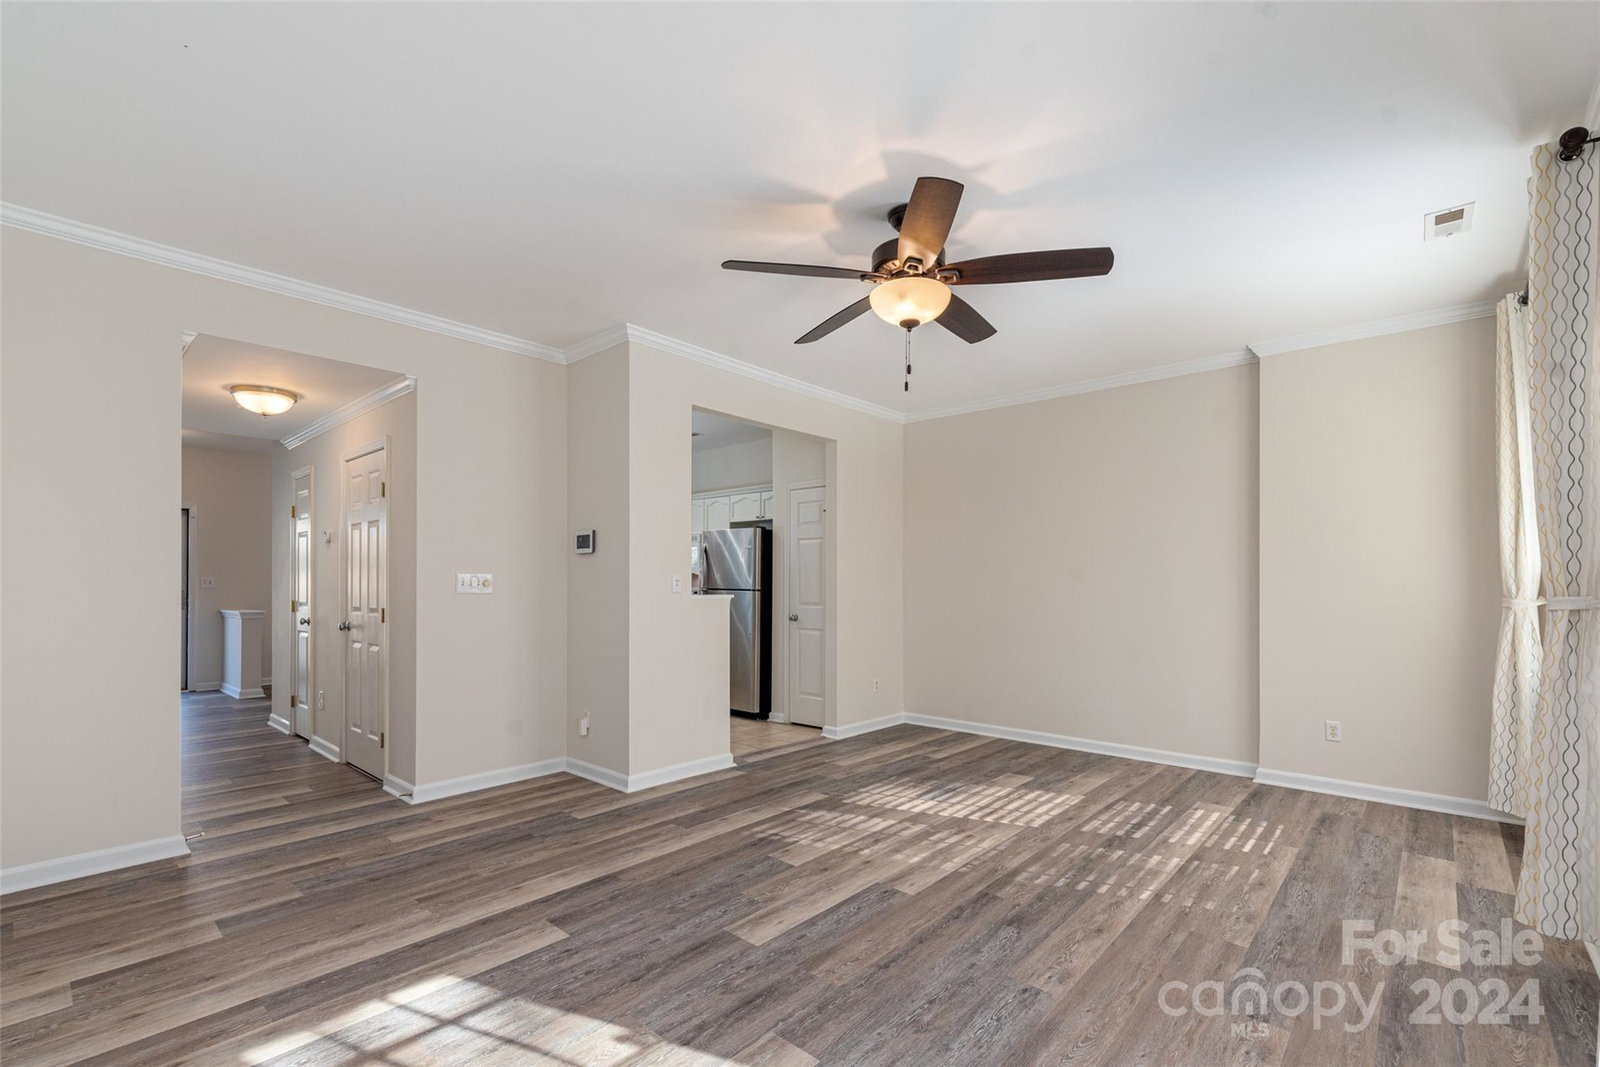
Meet your match and make this home uniquely yours! Welcome home to this elegant brick front townhome nestled in a quiet and well maintained neighborhood. Upon entrance, you will be greeted with an abundance of natural sunlight. Featuring brand new waterproof LVP floors with a mixture of gray and brown hues to compliment the freshly painted neutral walls. The soft white cabinets and kitchen appliances add a crisp and clean contrast to your color palette of choice. The textured brick wallpaper in the living room is the perfect backdrop for an office desk, or any decor details. Watch the sunlight dance through the French doors illuminating the interior with a warm and inviting glow. Retreat upstairs to the expansive primary bedroom with a customized deep walk-in closet and double vanity bathroom. This is where functionality meets fashion keeping all of your wardrobe essentials organized. Discover the small town charming feeling & walking distance to Stallings Park. Your dream home awaits!
Additional Information
- Hoa Fee
- $225
- Hoa Fee Paid
- Monthly
- Community Features
- Sidewalks, Street Lights
- Interior Features
- Attic Stairs Pulldown
- Floor Coverings
- Vinyl
- Equipment
- Dishwasher, Disposal, Electric Oven, Microwave, Oven, Refrigerator
- Foundation
- Slab
- Laundry Location
- Laundry Closet, Main Level
- Heating
- Natural Gas
- Water
- City
- Sewer
- Public Sewer
- Exterior Features
- Storage
- Exterior Construction
- Brick Partial, Vinyl
- Roof
- Shingle
- Parking
- Assigned, Parking Space(s)
- Driveway
- Asphalt, Paved
- Lot Description
- Cleared, Green Area, Wooded
- Elementary School
- Indian Trail
- Middle School
- Sun Valley
- High School
- Sun Valley
- Zoning
- AU1
- Total Property HLA
- 1440
Mortgage Calculator
“ Based on information submitted to the MLS GRID as of . All data is obtained from various sources and may not have been verified by broker or MLS GRID. Supplied Open House Information is subject to change without notice. All information should be independently reviewed and verified for accuracy. Some IDX listings have been excluded from this website. Properties may or may not be listed by the office/agent presenting the information © 2026 Canopy MLS as distributed by MLS GRID”

Last Updated: