8922 Abrell Walk Court, Charlotte, NC 28226
- $1,150,000
- 6
- BD
- 5
- BA
- 4,269
- SqFt




Listing courtesy of EXP Realty LLC Ballantyne. 704-681-4774
Sold listing courtesy of Jason Mitchell Real Estate
- Sold Price
- $1,150,000
- List Price
- $1,125,000
- MLS#
- 4107593
- Status
- CLOSED
- Days on Market
- 56
- Property Type
- Residential
- Architectural Style
- Transitional
- Year Built
- 1998
- Closing Date
- Apr 12, 2024
- Bedrooms
- 6
- Bathrooms
- 5
- Full Baths
- 5
- Lot Size
- 18,730
- Lot Size Area
- 0.43
- Living Area
- 4,269
- Sq Ft Total
- 4269
- County
- Mecklenburg
- Subdivision
- Rea Woods
- Special Conditions
- None
- Dom
- Yes
Property Description
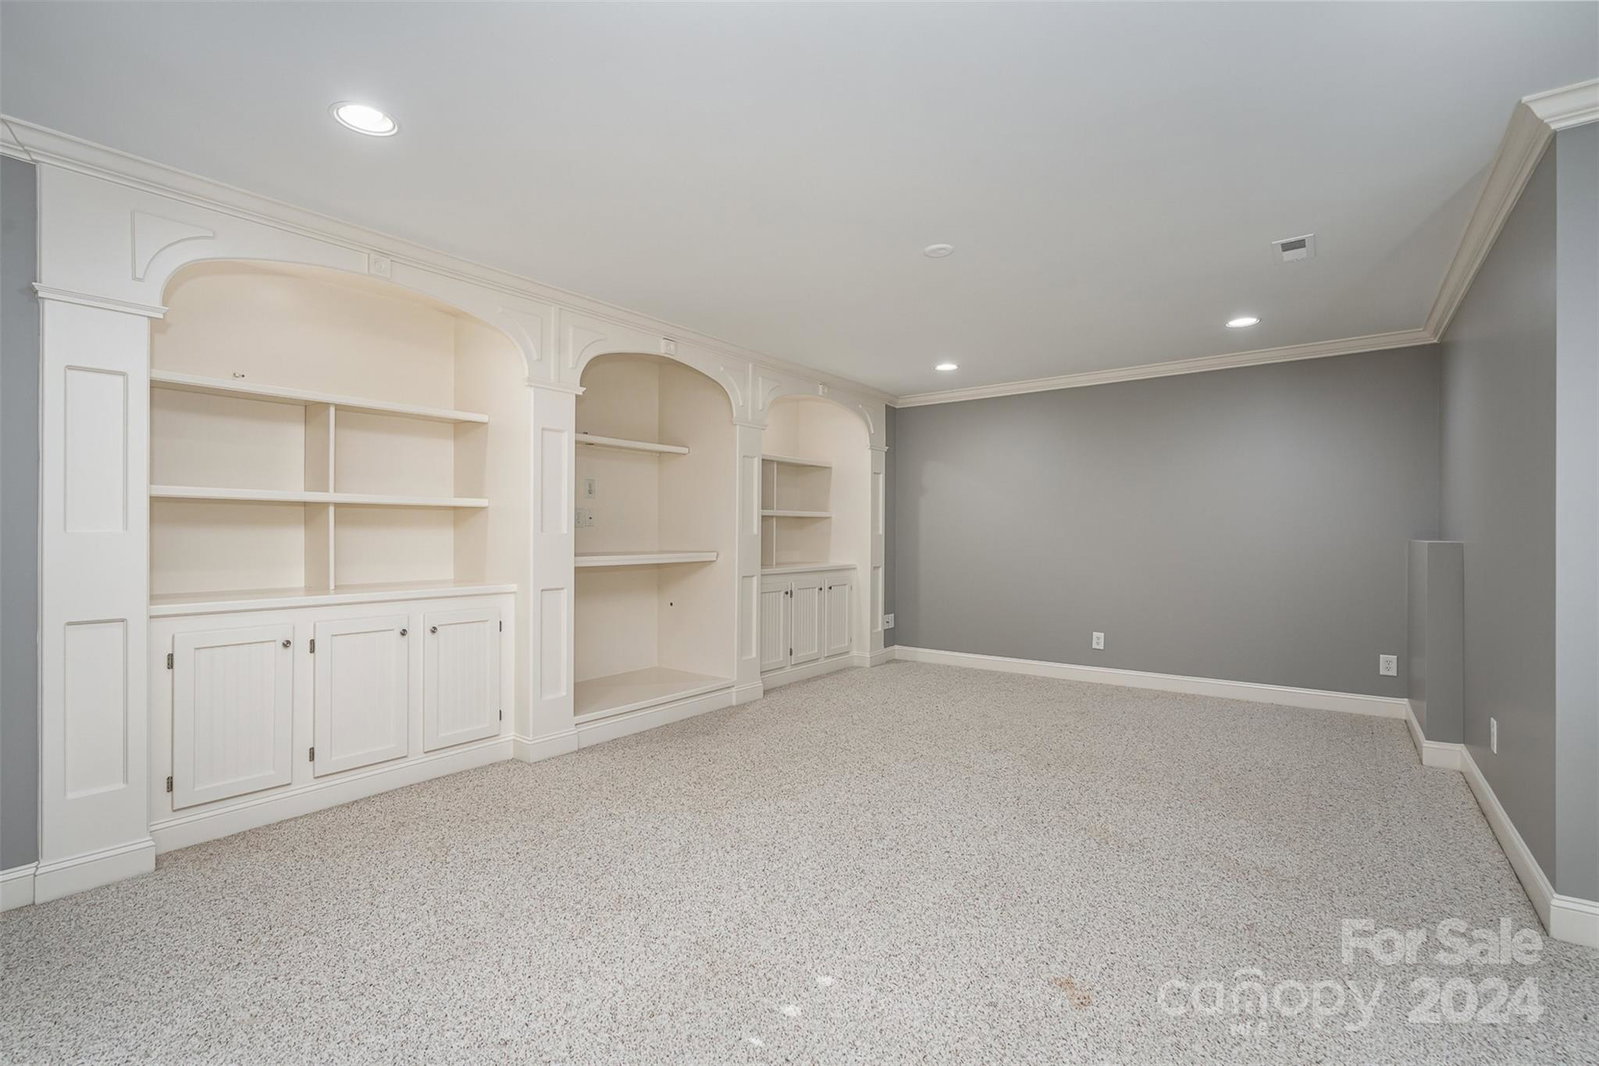
Welcome to this 3 story all brick home, located on a cul-de-sac, in desirable Rea Woods. Step into the open foyer with tons of natural light and beautiful hard wood floors to see this 6 bedroom, 5 full baths well maintained home with the original owners. The 2 story family room and open kitchen design were remodeled in 2021 leaving you with a Linear gas and stack stone fireplace. The kitchen has quartz countertops with subway tile backsplash and a large breakfast bar. The backdoor leads out to a deck that was completely remodeled in 2022 with Trex decking and new railing. The walkout basement is finished with attention to details in the molding and built in cabinets. The beautiful backyard has a fire pit and is also perfect for a pool and or play set. The 3rd floor consist of a huge master suite with a separate sitting area that has built-in cabinets. The 2021 updated master spa bath has a double sink, stand up shower and a stand alone soaking tub. There are 3 more bedrooms upstairs.
Additional Information
- Hoa Fee
- $552
- Hoa Fee Paid
- Semi-Annually
- Equipment
- Convection Oven, Dishwasher, Disposal, Dryer, Electric Cooktop, Electric Water Heater, Exhaust Fan, Refrigerator, Self Cleaning Oven, Wall Oven
- Foundation
- Basement
- Main Level Rooms
- Living Room, Dining Room
- Laundry Location
- Electric Dryer Hookup, Upper Level
- Heating
- Central, Electric, Heat Pump, Hot Water
- Water
- City
- Sewer
- Public Sewer
- Exterior Features
- In-Ground Irrigation
- Exterior Construction
- Brick Full
- Parking
- Driveway, Attached Garage
- Driveway
- Concrete
- Elementary School
- McAlpine
- Middle School
- South Middle
- High School
- South Mecklenburg
- Total Property HLA
- 4269
Mortgage Calculator
“ Based on information submitted to the MLS GRID as of . All data is obtained from various sources and may not have been verified by broker or MLS GRID. Supplied Open House Information is subject to change without notice. All information should be independently reviewed and verified for accuracy. Some IDX listings have been excluded from this website. Properties may or may not be listed by the office/agent presenting the information © 2026 Canopy MLS as distributed by MLS GRID”

Last Updated: