2937 Matthews Indian Trail Road Unit #1002A, Stallings, NC 28104
- $380,000
- 4
- BD
- 4
- BA
- 2,237
- SqFt


Listing courtesy of Thomas Property Group, Inc.. gthomas@thomaspropertygroup.net
Sold listing courtesy of Canopy Administration
- Sold Price
- $380,000
- List Price
- $380,000
- MLS#
- 4107444
- Status
- CLOSED
- Days on Market
- 124
- Property Type
- Residential
- Architectural Style
- Traditional, Transitional
- Year Built
- 2024
- Closing Date
- Jun 11, 2024
- Bedrooms
- 4
- Bathrooms
- 4
- Full Baths
- 3
- Half Baths
- 1
- Lot Size
- 2,178
- Lot Size Area
- 0.05
- Living Area
- 2,237
- Sq Ft Total
- 2237
- County
- Union
- Subdivision
- Bailey Mills
- Building Name
- Bailey Mills
- Special Conditions
- None
- Waterfront Features
- None
Property Description
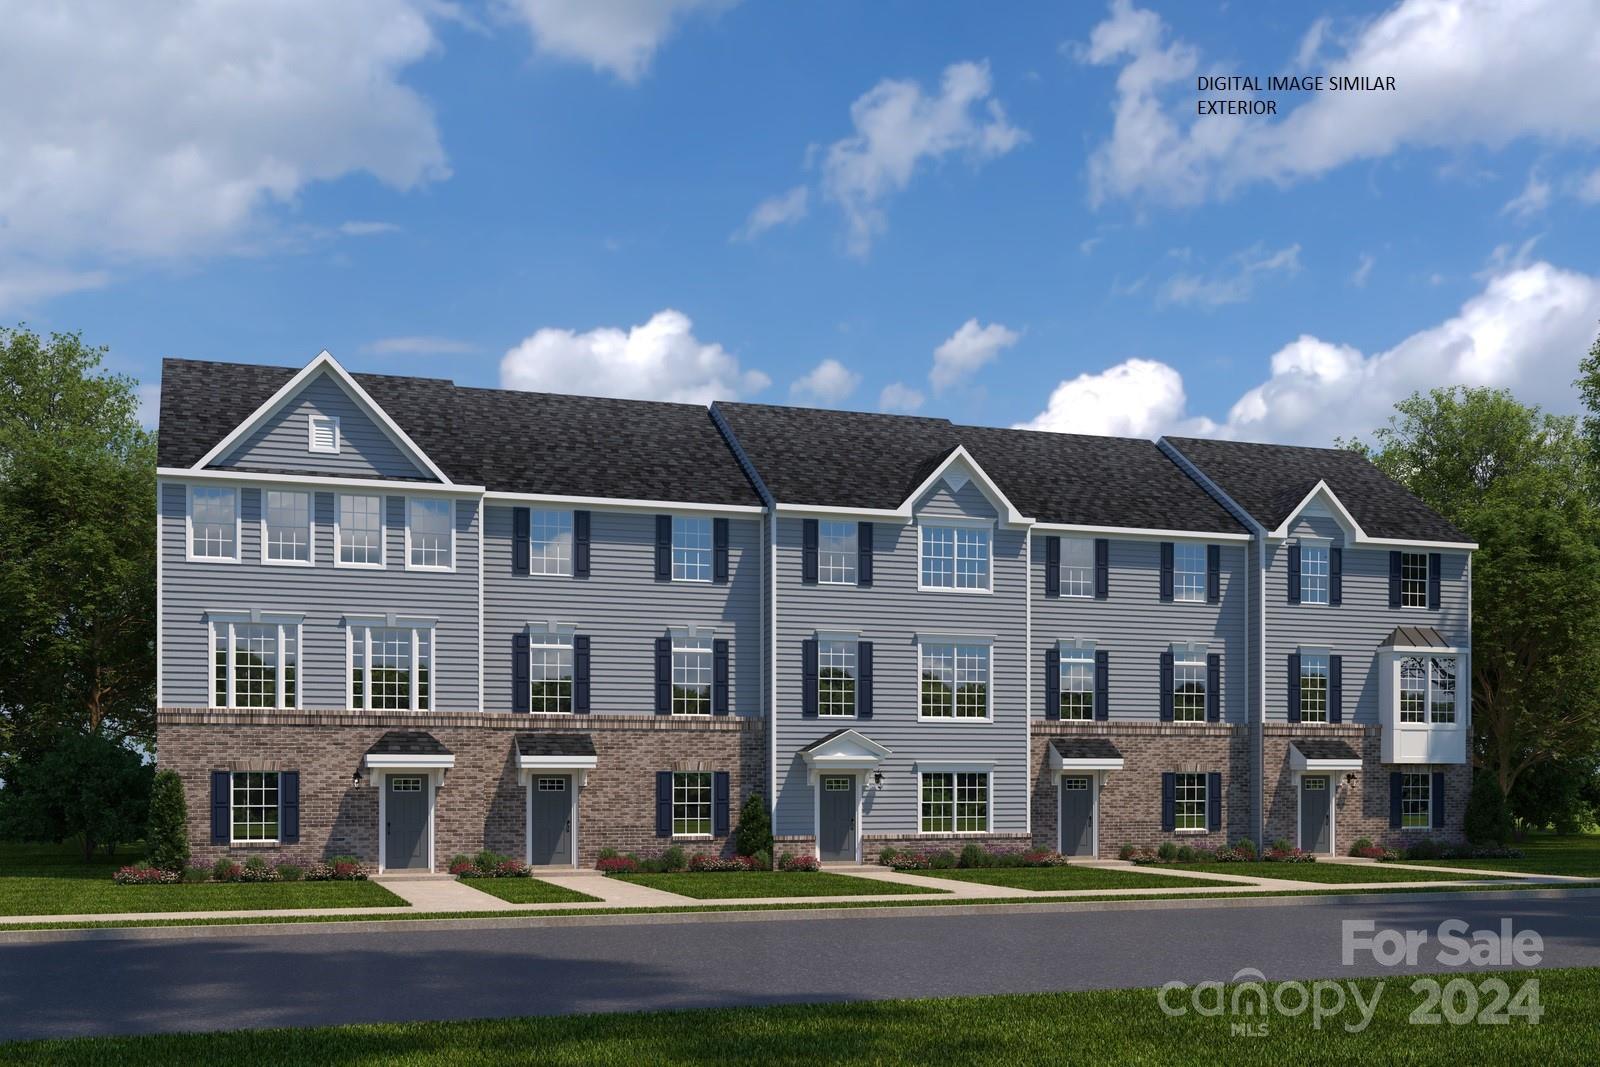
RARE INVENTORY ALERT! Move into your new Townhome in June. This End Unit Schubert floorplan has over 2200 square feet and includes 4BR, 3.5Baths and a 2 car rear entry garage. It features a Chef's kitchen with a 10' quartz island, 42" white cabinets, walk in pantry, hard surface flooring throughout the foyer, kitchen, dining, family room and all stairs! The third level owner's suite offers a deep soaking tub AND a walk in shower with a bench. Refrigerator and washer/dryer also included in this townhome! This beautiful floorplan, convenient location just outside of Matthews, quick move in time AND a fantastic price all awaits you in Bailey Mills.
Additional Information
- Hoa Fee
- $200
- Hoa Fee Paid
- Monthly
- Interior Features
- Cable Prewire, Open Floorplan, Pantry, Walk-In Closet(s)
- Floor Coverings
- Carpet, Tile, Vinyl
- Equipment
- Dishwasher, Disposal, Gas Range, Microwave, Refrigerator, Washer/Dryer
- Foundation
- Slab
- Main Level Rooms
- Living Room, Dining Area, Bathroom-Half, Kitchen
- Laundry Location
- Upper Level
- Heating
- Natural Gas
- Water
- City
- Sewer
- Public Sewer
- Exterior Features
- Lawn Maintenance
- Exterior Construction
- Brick Partial, Fiber Cement
- Roof
- Shingle
- Parking
- Driveway, Attached Garage, Garage Door Opener, Garage Faces Rear
- Driveway
- Concrete, Paved
- Lot Description
- End Unit
- Elementary School
- Indian Trail
- Middle School
- Sun Valley
- High School
- Sun Valley
- New Construction
- Yes
- Builder Name
- Ryan Homes
- Total Property HLA
- 2237
Mortgage Calculator
“ Based on information submitted to the MLS GRID as of . All data is obtained from various sources and may not have been verified by broker or MLS GRID. Supplied Open House Information is subject to change without notice. All information should be independently reviewed and verified for accuracy. Some IDX listings have been excluded from this website. Properties may or may not be listed by the office/agent presenting the information © 2026 Canopy MLS as distributed by MLS GRID”

Last Updated: