5911 Old Well House Road, Charlotte, NC 28226
- $1,225,000
- 4
- BD
- 4
- BA
- 4,235
- SqFt


Listing courtesy of Dickens Mitchener & Associates Inc. klee@dickensmitchener.com
Sold listing courtesy of Dickens Mitchener & Associates Inc
- Sold Price
- $1,225,000
- List Price
- $1,200,000
- MLS#
- 4107438
- Status
- CLOSED
- Days on Market
- 33
- Property Type
- Residential
- Year Built
- 1997
- Closing Date
- Mar 25, 2024
- Bedrooms
- 4
- Bathrooms
- 4
- Full Baths
- 3
- Half Baths
- 1
- Lot Size
- 17,859
- Lot Size Area
- 0.41000000000000003
- Living Area
- 4,235
- Sq Ft Total
- 4235
- County
- Mecklenburg
- Subdivision
- Challis Farm
- Special Conditions
- None
- Waterfront Features
- Boat Slip Community
Property Description
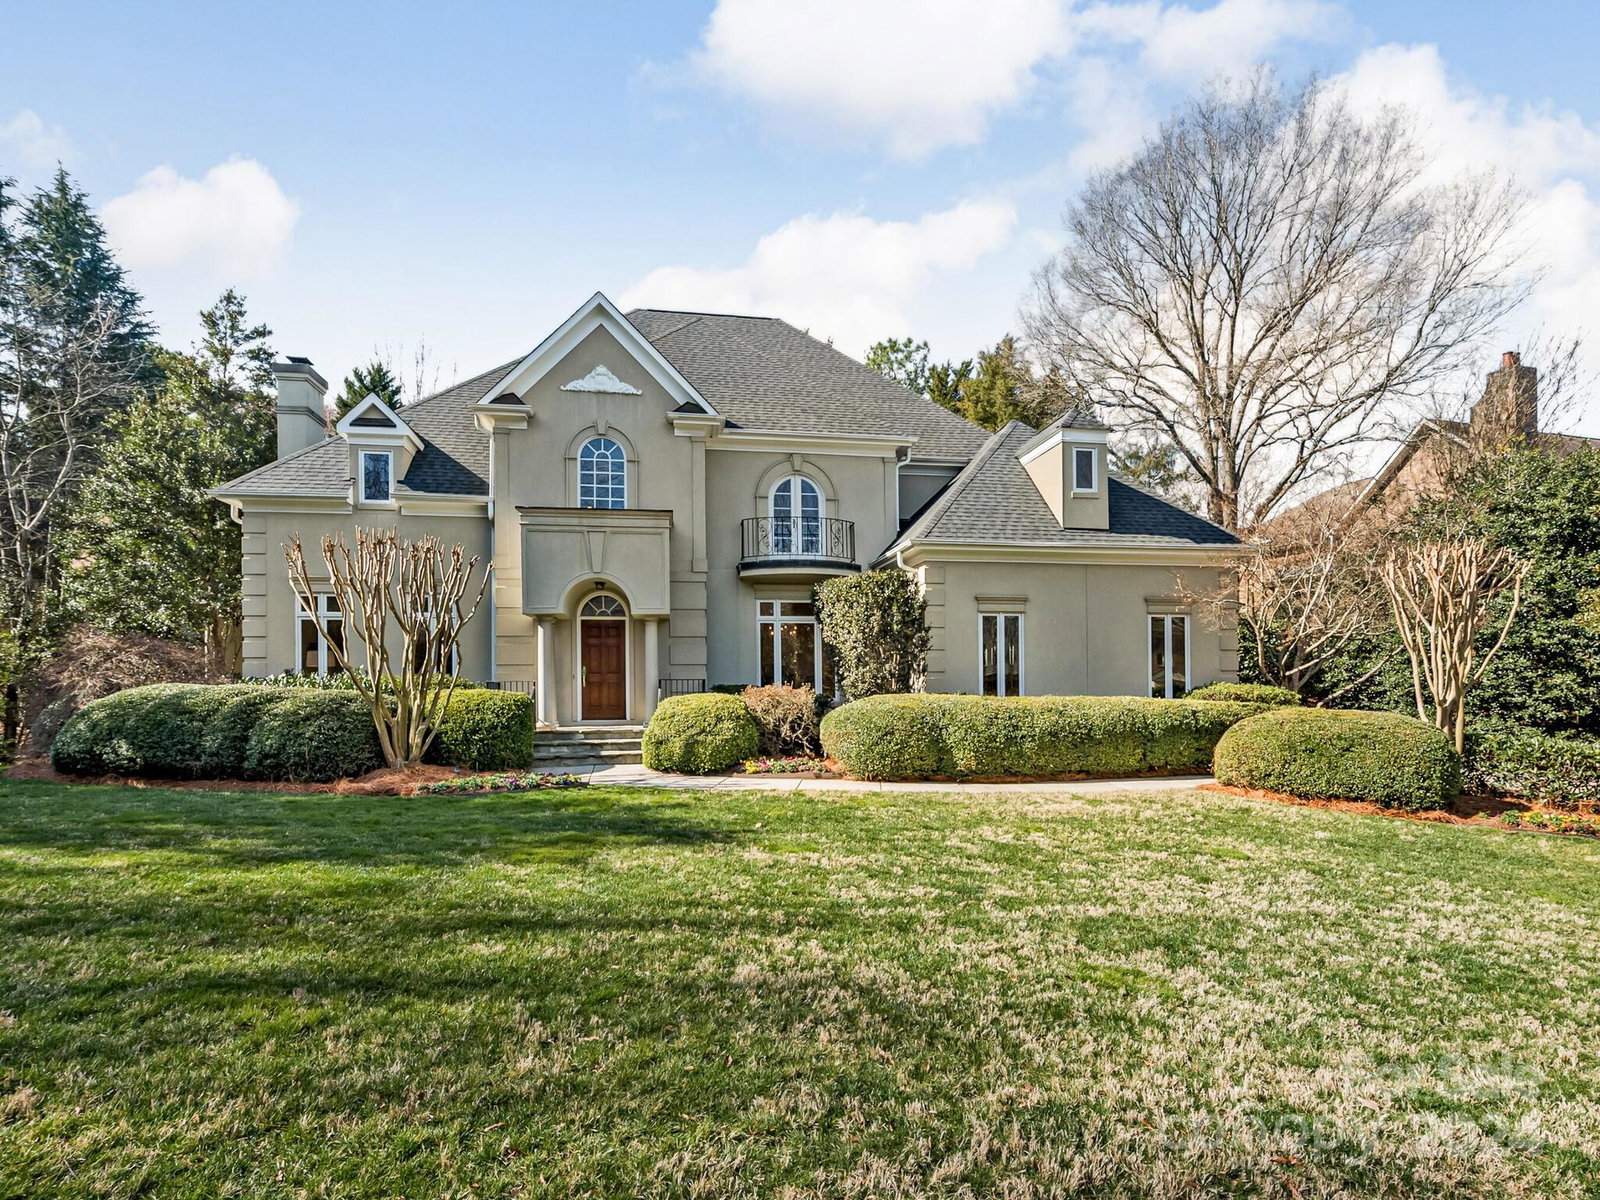
Set in the private, gated community of Challis Farm, this lovely one-owner home was custom built by Simonini and has been meticulously maintained. Large rooms, high ceilings, grand foyer, arched doorways, 2 fireplaces, beautiful crown molding, hardwood floors and plantation shutters. Spacious primary bedroom suite on the main level makes for easy one level living. 3 additional bedrooms upstairs, one of which can be a second primary. 2 laundry rooms, one on each floor. Abundant storage space with large closets, walk-in attic & storage rooms in the attached 2 car garage. Future expansion space upstairs is already plumbed. Enjoy peaceful privacy on the bright sun porch or patio overlooking the beautifully landscaped yard. Community owners have access to Challis Lake, a private 18-acre lake for fishing and canoes, plus community gazebo/dock. There is a private golf cart path to Carmel Country Club for members. This beautiful, well-cared for home is just waiting for you to make it your own!
Additional Information
- Hoa Fee
- $530
- Hoa Fee Paid
- Quarterly
- Community Features
- Gated, Lake Access
- Fireplace
- Yes
- Interior Features
- Attic Walk In, Built-in Features, Cathedral Ceiling(s), Central Vacuum, Entrance Foyer, Storage, Walk-In Closet(s), Walk-In Pantry
- Floor Coverings
- Wood
- Equipment
- Dishwasher, Electric Cooktop, Electric Oven, Exhaust Hood
- Foundation
- Crawl Space
- Main Level Rooms
- Primary Bedroom, Kitchen, Breakfast
- Laundry Location
- Laundry Room, Main Level, Upper Level
- Heating
- Natural Gas
- Water
- City
- Sewer
- Public Sewer
- Exterior Construction
- Hard Stucco
- Roof
- Shingle
- Parking
- Driveway, Attached Garage, Garage Door Opener, Garage Faces Side, Keypad Entry
- Driveway
- Concrete, Paved
- Elementary School
- McAlpine
- Middle School
- South Charlotte
- High School
- South Mecklenburg
- Zoning
- R15PUD
- Total Property HLA
- 4235
- Master on Main Level
- Yes
Mortgage Calculator
“ Based on information submitted to the MLS GRID as of . All data is obtained from various sources and may not have been verified by broker or MLS GRID. Supplied Open House Information is subject to change without notice. All information should be independently reviewed and verified for accuracy. Some IDX listings have been excluded from this website. Properties may or may not be listed by the office/agent presenting the information © 2026 Canopy MLS as distributed by MLS GRID”

Last Updated: