Share this with your friends


+17045766234
Ivester Jackson Christie's
8713 Auburn Whisper Lane, Mint Hill, NC 28227
- $790,000
- 5
- BD
- 5
- BA
- 4,088
- SqFt




Listing courtesy of Corcoran HM Properties. hayleyhajjar@hmproperties.com
Sold listing courtesy of Keller Williams South Park
- Sold Price
- $790,000
- List Price
- $800,000
- MLS#
- 4107421
- Status
- CLOSED
- Days on Market
- 48
- Property Type
- Residential
- Year Built
- 2021
- Closing Date
- Mar 27, 2024
- Bedrooms
- 5
- Bathrooms
- 5
- Full Baths
- 4
- Half Baths
- 1
- Lot Size
- 19,732
- Lot Size Area
- 0.453
- Living Area
- 4,088
- Sq Ft Total
- 4088
- County
- Mecklenburg
- Subdivision
- Summerwood
- Special Conditions
- None
Property Description
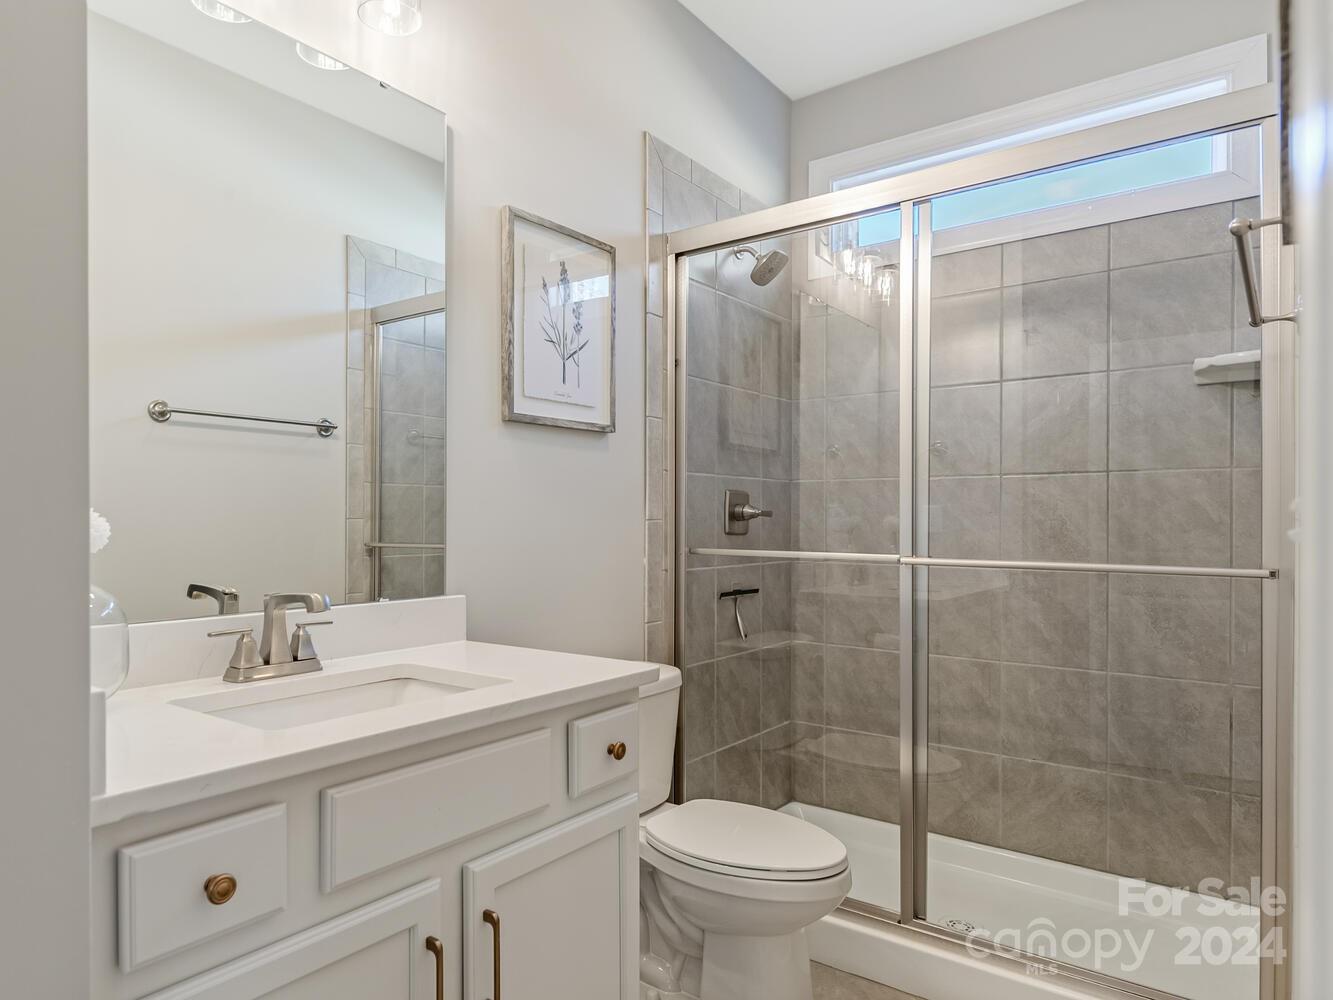
Gorgeous newer construction by Stanley Martin raises the bar for "move-in ready"! It is hard to believe that anyone has loved & lived in this house since 2021. Floor plan has great flow & space while still feeling proportional. The downstairs, which features an office, dining room, butler's pantry, full guest suite (with walk-in shower) and open family room/kitchen/breakfast area, is bathed in natural light. The kitchen features a large island with sink, gas cooktop with vented hood, walk-in pantry, extensive cabinet space, quartz counters, under-cabinet lighting...too many upgrades to list! 2nd floor features a primary suite(2 walk-in closets, flex space off the bedroom, huge bathroom with WC and bump out), 3 more bedrooms, 2 full baths and a large bonus room. You don't want to miss this one!
Additional Information
- Hoa Fee
- $715
- Hoa Fee Paid
- Annually
- Community Features
- Clubhouse, Outdoor Pool, Playground, Sidewalks, Walking Trails
- Fireplace
- Yes
- Interior Features
- Attic Stairs Pulldown, Entrance Foyer, Kitchen Island, Walk-In Closet(s), Walk-In Pantry
- Floor Coverings
- Carpet, Tile, Vinyl
- Equipment
- Bar Fridge, Dishwasher, Disposal, Exhaust Hood, Gas Cooktop, Microwave, Plumbed For Ice Maker, Tankless Water Heater, Wall Oven
- Foundation
- Slab
- Main Level Rooms
- Bedroom(s), Bathroom-Full, Bathroom-Half, Office, Dining Room, Family Room, Breakfast, Kitchen
- Laundry Location
- Electric Dryer Hookup, Laundry Room, Upper Level
- Heating
- Central, Forced Air, Natural Gas
- Water
- City
- Sewer
- Public Sewer
- Exterior Construction
- Fiber Cement, Stone Veneer
- Parking
- Attached Garage, Garage Door Opener, Garage Faces Side
- Driveway
- Concrete, Paved
- Elementary School
- Bain
- Middle School
- Mint Hill
- High School
- Independence
- Builder Name
- Stanley Martin
- Total Property HLA
- 4088
Mortgage Calculator
“ Based on information submitted to the MLS GRID as of . All data is obtained from various sources and may not have been verified by broker or MLS GRID. Supplied Open House Information is subject to change without notice. All information should be independently reviewed and verified for accuracy. Some IDX listings have been excluded from this website. Properties may or may not be listed by the office/agent presenting the information © 2026 Canopy MLS as distributed by MLS GRID”

Last Updated: