3500 Cedar Springs Sw Drive, Concord, NC 28027
- $465,000
- 4
- BD
- 3
- BA
- 1,888
- SqFt




Listing courtesy of Coldwell Banker Realty. allyson.ward@cbrealty.com
Sold listing courtesy of Carolina Homes Realty
- Sold Price
- $465,000
- List Price
- $470,000
- MLS#
- 4107414
- Status
- CLOSED
- Days on Market
- 73
- Property Type
- Residential
- Year Built
- 1995
- Closing Date
- Apr 30, 2024
- Bedrooms
- 4
- Bathrooms
- 3
- Full Baths
- 2
- Half Baths
- 1
- Lot Size
- 58,370
- Lot Size Area
- 1.34
- Living Area
- 1,888
- Sq Ft Total
- 1888
- County
- Cabarrus
- Subdivision
- Cedar Springs
- Building Name
- Cedar Springs
- Special Conditions
- None
Property Description
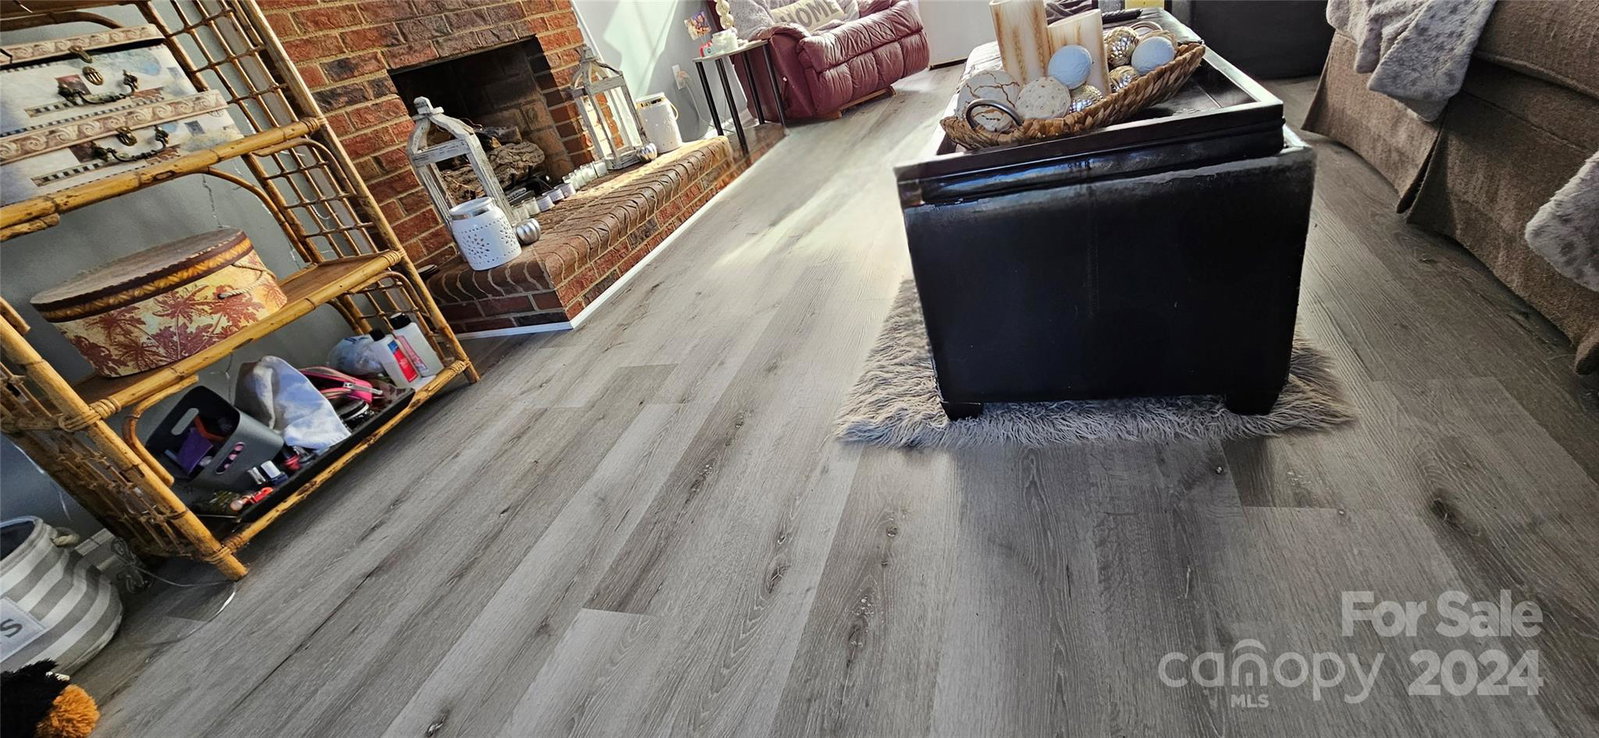
+ BIG 483sf 5th BR on main floor (not included in the hsf #'s) with closet (has it’s own Jen-Air a/c-heating unit) that’s perfect for a game room, MIL-suite + NO HOA. In Ground Pool! 1 YR Warranty. PREMIUM private 1.34 acre cul-de-sac lot w/fenced yard, shaded areas around the pool, separate shop/garage, shady natural areas. Inside you’ll notice brand new LVP flooring downstairs, New carpet upstairs, a sunny kitchen w/SS appliances, double-wide pantry, granite, undermount sink, ALL appliances are included (w/d/fridge/stove/microwave/dw). DR currently being used as an office. HVAC system serviced annually, kitchen appliances are new. This home is located right near too many restaurants to count, the Speedway, Super Target, Publix, schools, I-85. So much to do out here within minutes. Bring your RV/boat/jet ski’s/toys with you - save $ on storage fees. Just an all around pretty home with lots of SPACE! Needs some minor updates, nothing major. Bring us an offer!
Additional Information
- Community Features
- Street Lights
- Fireplace
- Yes
- Interior Features
- Breakfast Bar, Cable Prewire, Entrance Foyer, Garden Tub, Open Floorplan, Pantry, Tray Ceiling(s), Walk-In Closet(s)
- Floor Coverings
- Carpet, Vinyl
- Equipment
- Dishwasher, Dryer, Electric Range, Microwave, Plumbed For Ice Maker, Refrigerator, Washer
- Foundation
- Crawl Space, Slab
- Main Level Rooms
- Kitchen, Dining Room, Flex Space, Family Room, Bathroom-Half
- Laundry Location
- Laundry Room, Upper Level
- Heating
- Central, Forced Air, Natural Gas, Other - See Remarks
- Water
- City
- Sewer
- Public Sewer
- Exterior Features
- In Ground Pool
- Exterior Construction
- Brick Partial, Vinyl
- Roof
- Shingle
- Parking
- Driveway, Detached Garage, Garage Shop, Parking Space(s)
- Driveway
- Concrete, Paved
- Lot Description
- Cul-De-Sac, Level, Private, Creek/Stream, Wooded
- Elementary School
- Wolf Meadow
- Middle School
- Roberta Road
- High School
- Jay M. Robinson
- Total Property HLA
- 1888
Mortgage Calculator
“ Based on information submitted to the MLS GRID as of . All data is obtained from various sources and may not have been verified by broker or MLS GRID. Supplied Open House Information is subject to change without notice. All information should be independently reviewed and verified for accuracy. Some IDX listings have been excluded from this website. Properties may or may not be listed by the office/agent presenting the information © 2026 Canopy MLS as distributed by MLS GRID”

Last Updated: