4755 Hedgemore Drive Unit #UNIT E, Charlotte, NC 28209
- $337,500
- 3
- BD
- 2
- BA
- 1,300
- SqFt




Listing courtesy of Dickens Mitchener & Associates Inc. swhubbell@dickensmitchener.com
Sold listing courtesy of Southern Nest Realty Inc
- Sold Price
- $337,500
- List Price
- $330,000
- MLS#
- 4107265
- Status
- CLOSED
- Days on Market
- 34
- Property Type
- Residential
- Year Built
- 1969
- Closing Date
- Mar 20, 2024
- Bedrooms
- 3
- Bathrooms
- 2
- Full Baths
- 2
- Living Area
- 1,300
- Sq Ft Total
- 1300
- County
- Mecklenburg
- Subdivision
- Franciscan Terrace
- Building Name
- Franciscan Terrace
- Special Conditions
- None
- Waterfront Features
- None
Property Description
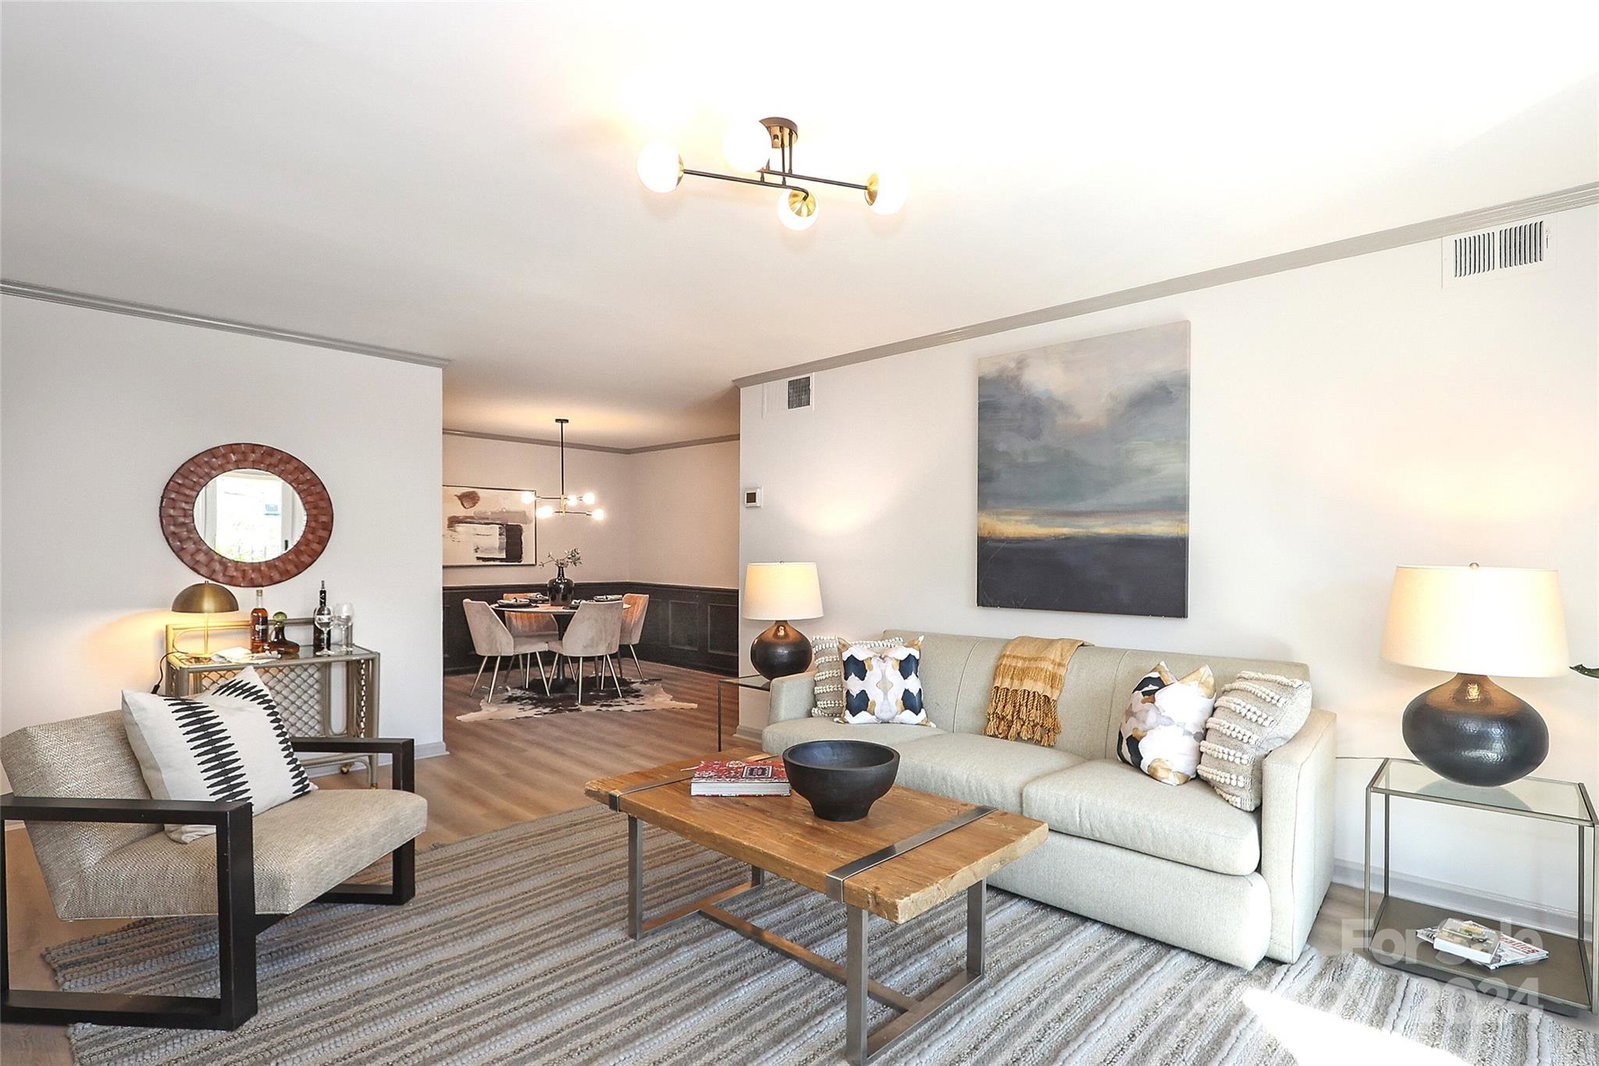
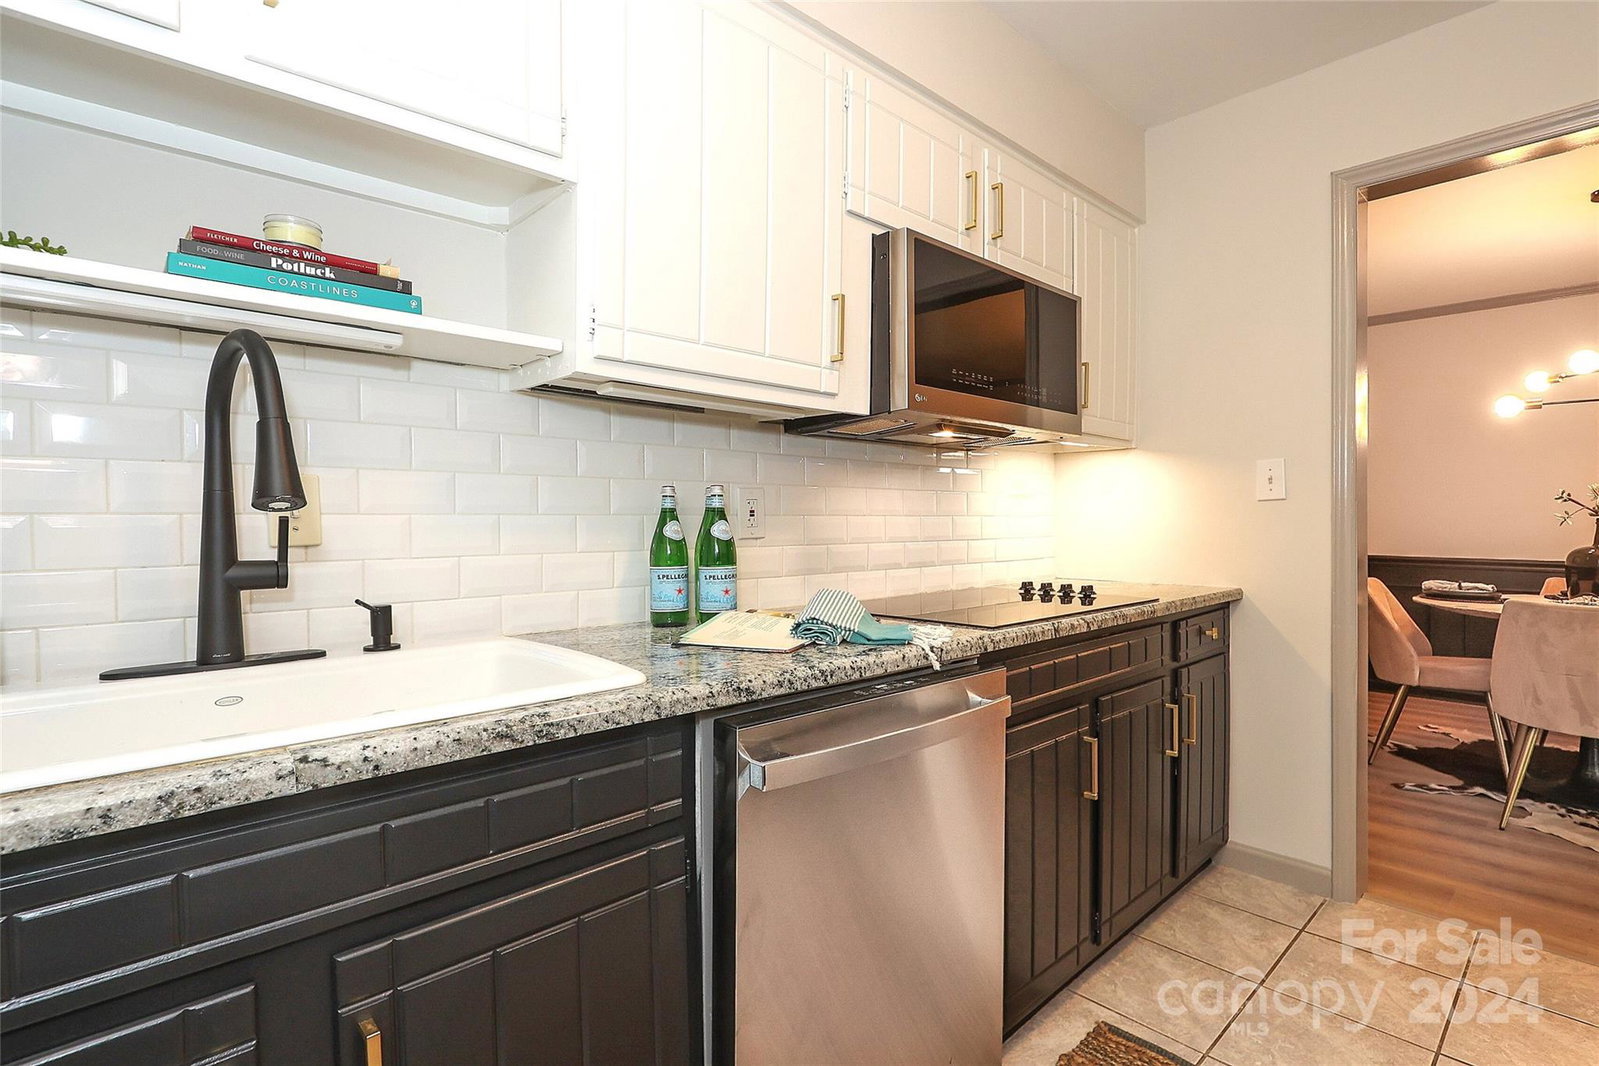
Location is prime for this rare newly renovated 3 bedroom condo with a modern design in Montford Park. New flooring, paint, light fixtures, hardware throughout. Most kitchen appliances are new. Plenty of natural light. The large primary bedroom suite boasts TWO walk-in closets with closet systems. The laundry room contains a new, full-sized washer/dryer, pantry shelving and easy access to the HVAC system. Franciscan Terrace features a large swimming pool adjacent to the Clubhouse and has recently added Google Fiber for high-speed Internet. With direct access, you can stroll or bike the newly completed section of the Little Sugar Creek Greenway-- a beautiful urban park which connects other parks, recreational facilities, shopping/dining areas, and gardens from uptown south to I 485. Park Road Shopping Center and the restaurants of Montford Dr are right around the corner. The light rail and LoSo are just minutes away.
Additional Information
- Hoa Fee
- $359
- Hoa Fee Paid
- Monthly
- Community Features
- Clubhouse, Outdoor Pool, Sidewalks
- Interior Features
- Cable Prewire, Walk-In Closet(s)
- Floor Coverings
- Tile, Vinyl
- Equipment
- Dishwasher, Disposal, Electric Cooktop, Electric Oven, Electric Water Heater, Microwave, Refrigerator, Wall Oven, Washer/Dryer
- Foundation
- Slab
- Main Level Rooms
- Living Room, Dining Room, Kitchen, Laundry, Primary Bedroom, Bedroom(s), Bedroom(s), Bathroom-Full, Bathroom-Full
- Laundry Location
- Laundry Room
- Heating
- Heat Pump
- Water
- City
- Sewer
- Public Sewer, Public Sewer
- Exterior Construction
- Brick Full
- Parking
- Parking Lot, Parking Space(s)
- Driveway
- Asphalt, Paved
- Elementary School
- Selwyn
- Middle School
- Alexander Graham
- High School
- Myers Park
- Total Property HLA
- 1300
Mortgage Calculator
“ Based on information submitted to the MLS GRID as of . All data is obtained from various sources and may not have been verified by broker or MLS GRID. Supplied Open House Information is subject to change without notice. All information should be independently reviewed and verified for accuracy. Some IDX listings have been excluded from this website. Properties may or may not be listed by the office/agent presenting the information © 2026 Canopy MLS as distributed by MLS GRID”

Last Updated: