11220 Three Sisters Lane, Mint Hill, NC 28227
- $840,000
- 5
- BD
- 4
- BA
- 4,395
- SqFt




Listing courtesy of Superior Service Realty. reddh@bellsouth.net
Sold listing courtesy of RE/MAX EXECUTIVE
- Sold Price
- $840,000
- List Price
- $840,000
- MLS#
- 4107190
- Status
- CLOSED
- Days on Market
- 40
- Property Type
- Residential
- Architectural Style
- Transitional
- Year Built
- 2019
- Closing Date
- Mar 20, 2024
- Bedrooms
- 5
- Bathrooms
- 4
- Full Baths
- 3
- Half Baths
- 1
- Lot Size
- 25,874
- Lot Size Area
- 0.594
- Living Area
- 4,395
- Sq Ft Total
- 4395
- County
- Mecklenburg
- Subdivision
- Summerwood
- Special Conditions
- None
Property Description
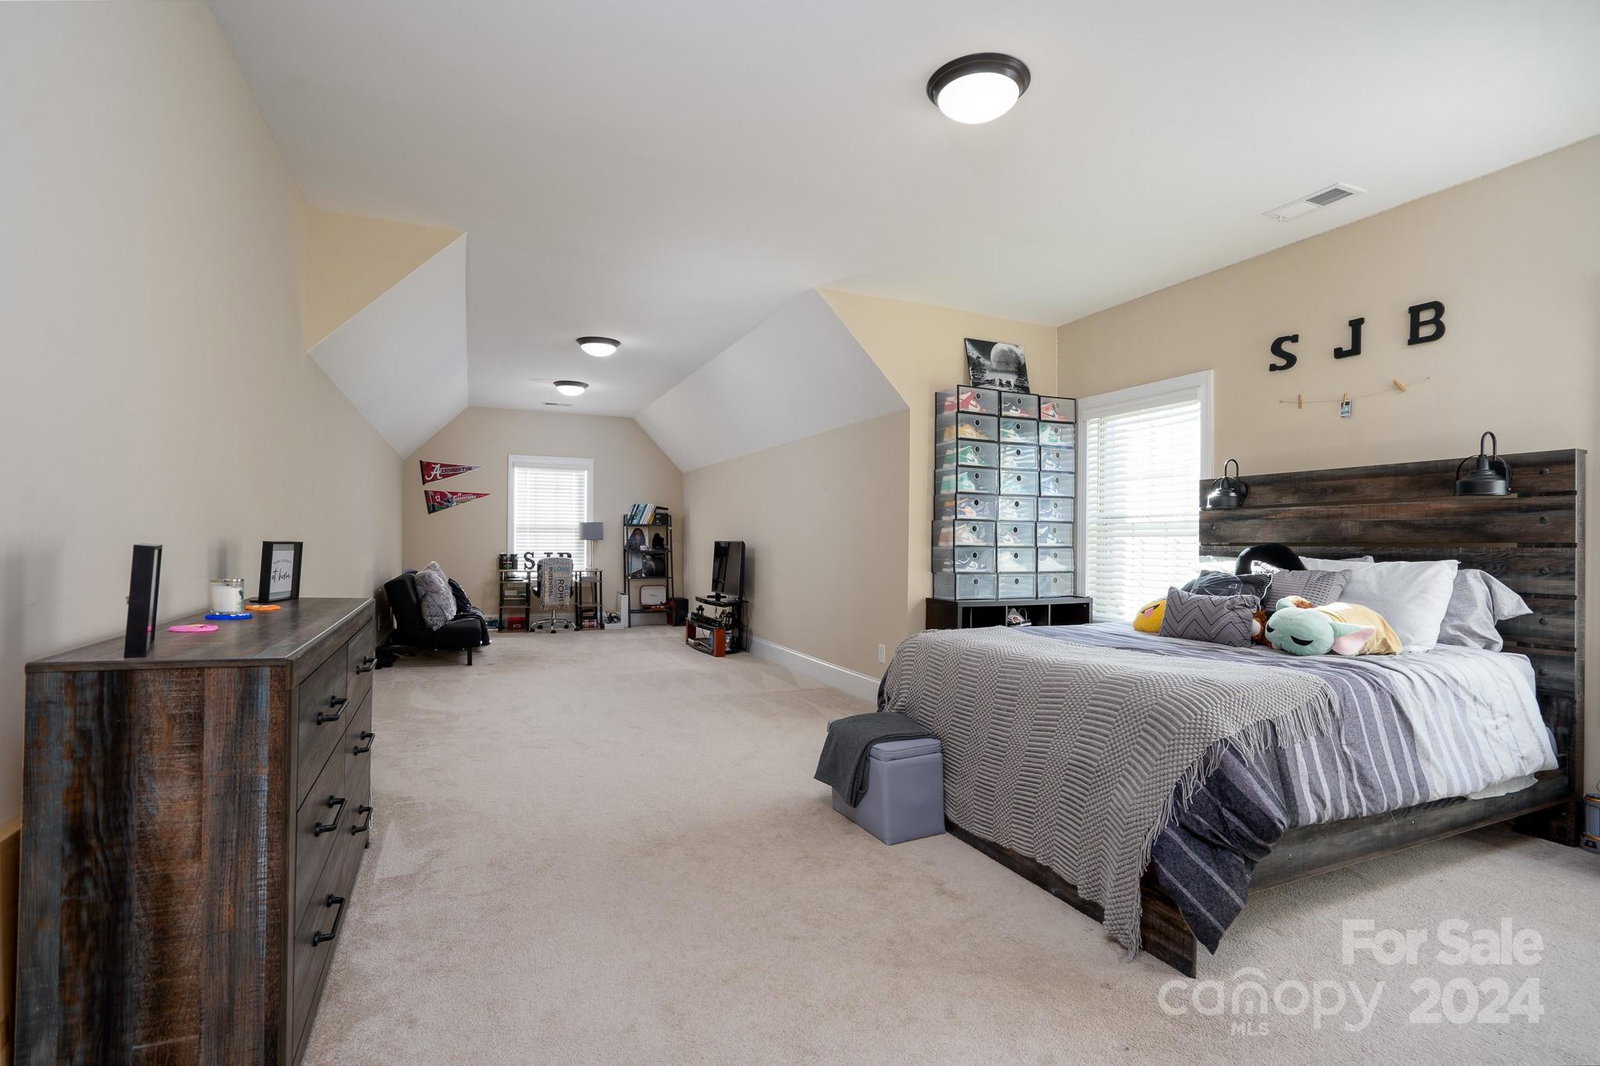
SOPHISTOCATION, PRACTICALITY & BEAUTY!! This EXEC HOME HAS IT ALL 5BR 3.5 BR, Primary Suite and Office on Main, GOURMET KiTCHEN & Butller’s Pantry, Form DR, Bksft Area, Large Fam Rm, 3 Car Gar, Screened Porch plus patio, Large FAM Room, .59 ACRE lot, fantastic neighborhood w/ amenities!! ALL BOXES CHECKED!!! This home provides elegance when you want it and everyday practicality too. Interior w/ stylish archways, wide hallways, foyers and landings. Expansive primary suite w/vaulted ceilings and a master bath retreat w/oversize garden tub, separate shower, dual vanity & large walk-in closet. Gourmet kitchen w/ DOUBLE OVENS, gas cooktop, SS appliances, beautiful 42” cabinets, wall to wall granite countertop w/HUGE ISLAND. Bkfstt area surrounded by windows for natural light, Screened porch for morning coffee or evening movies. Family room has coffered ceilings and gas fireplace for cold nights or romantic evenings. 2nd floor 4BR 2BA, and media w/built-in speakers. WHAT'S MISSING??? YOU!!
Additional Information
- Hoa Fee
- $715
- Hoa Fee Paid
- Annually
- Interior Features
- Attic Stairs Pulldown, Breakfast Bar, Cable Prewire, Entrance Foyer, Garden Tub, Kitchen Island, Open Floorplan, Pantry, Tray Ceiling(s), Walk-In Closet(s)
- Equipment
- Dishwasher, Disposal, Double Oven, Gas Cooktop, Microwave, Refrigerator, Tankless Water Heater
- Foundation
- Crawl Space
- Main Level Rooms
- Primary Bedroom, Office
- Laundry Location
- Electric Dryer Hookup, Laundry Room, Main Level, Washer Hookup
- Heating
- Forced Air
- Water
- City
- Sewer
- Public Sewer
- Exterior Construction
- Brick Full
- Roof
- Shingle
- Parking
- Attached Garage, Garage Door Opener, Garage Faces Side, Keypad Entry
- Driveway
- Concrete, Paved
- Elementary School
- Bain
- Middle School
- Mint Hill
- High School
- Independence
- Zoning
- R
- Total Property HLA
- 4395
- Master on Main Level
- Yes
Mortgage Calculator
“ Based on information submitted to the MLS GRID as of . All data is obtained from various sources and may not have been verified by broker or MLS GRID. Supplied Open House Information is subject to change without notice. All information should be independently reviewed and verified for accuracy. Some IDX listings have been excluded from this website. Properties may or may not be listed by the office/agent presenting the information © 2026 Canopy MLS as distributed by MLS GRID”

Last Updated: