1016 Barcelona Place, Lake Wylie, SC 29710
- $525,000
- 5
- BD
- 3
- BA
- 2,673
- SqFt




Listing courtesy of Rinehart Realty Corporation. kathy.mcmahon@rinehartrealty.com
Sold listing courtesy of EXP Realty LLC Ballantyne
- Sold Price
- $525,000
- List Price
- $550,000
- MLS#
- 4107095
- Status
- CLOSED
- Days on Market
- 40
- Property Type
- Residential
- Architectural Style
- Traditional
- Year Built
- 2019
- Closing Date
- Mar 19, 2024
- Bedrooms
- 5
- Bathrooms
- 3
- Full Baths
- 3
- Lot Size
- 9,147
- Lot Size Area
- 0.21
- Living Area
- 2,673
- Sq Ft Total
- 2673
- County
- York
- Subdivision
- Cypress Point
- Special Conditions
- None
Property Description
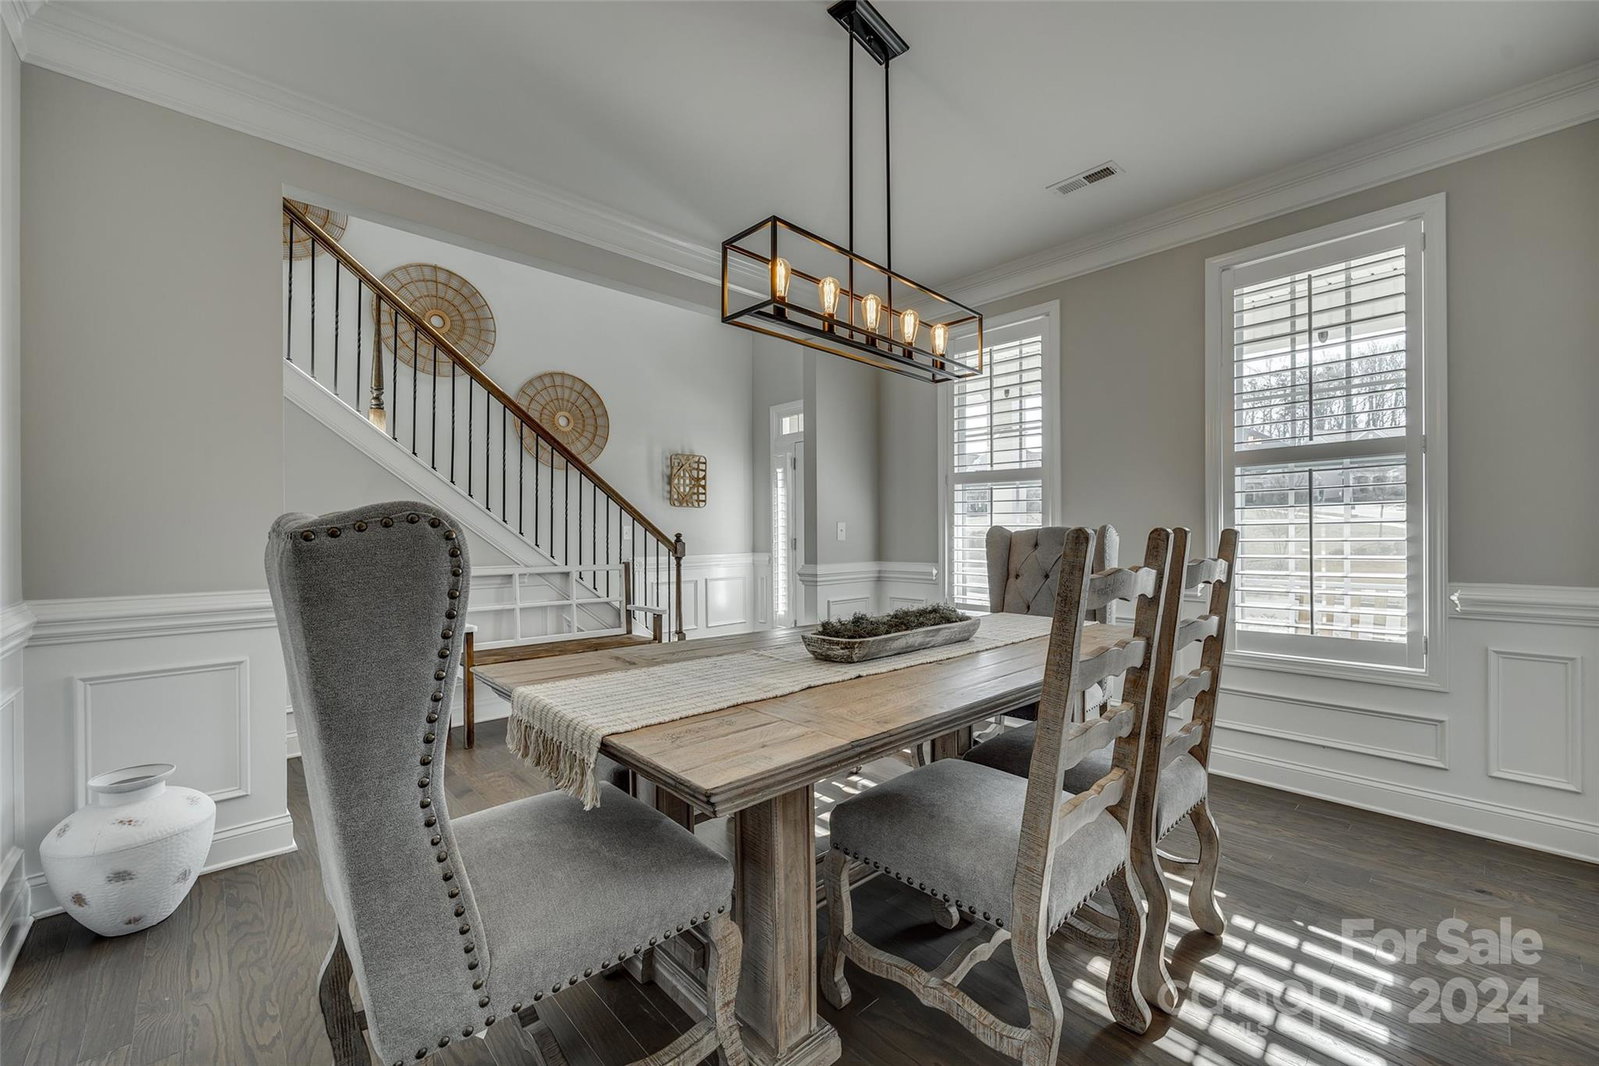
You do not want to miss this Cypress Point stunner! Once a model home, this corner lot house has all the bells and whistles. Home is an entertainer’s dream, with open concept living, SS appliances, gas range, subway backsplash, custom pantry, with ample cabinets and granite counters throughout the home. Hardwoods on main level. Plantation shutters throughout. Custom closets. Sit on your rocking chair front porch sipping your morning coffee or enjoy those Carolina evenings in your private backyard with an extended pad and privacy fence, perfect to entertain your guests! Bed/full bath on the main, with 4 additional bedrooms upstairs, one which is large enough to be a bonus room for additional entertainment. Tankless water heater and smart house – control the ring cameras, garage, and thermostat from your phone. Can be transferred through CPI. Amazing location, community has resort like amenities – pool, clubhouse, fitness center, playground, and sidewalks, award winning Clover Schools!
Additional Information
- Hoa Fee
- $750
- Hoa Fee Paid
- Annually
- Community Features
- Clubhouse, Fitness Center, Outdoor Pool, Playground, Sidewalks, Street Lights
- Fireplace
- Yes
- Interior Features
- Attic Stairs Pulldown, Cable Prewire, Drop Zone, Entrance Foyer, Garden Tub, Kitchen Island, Open Floorplan, Pantry, Walk-In Closet(s)
- Floor Coverings
- Carpet, Hardwood
- Equipment
- Dishwasher, Disposal, Gas Cooktop, Gas Oven, Gas Water Heater, Microwave, Oven, Refrigerator
- Foundation
- Slab
- Main Level Rooms
- Dining Room, Great Room, Bathroom-Full, Bedroom(s), Kitchen, Living Room, Mud
- Laundry Location
- Upper Level
- Heating
- Central
- Water
- City
- Sewer
- Public Sewer
- Exterior Construction
- Fiber Cement, Hardboard Siding
- Roof
- Shingle, Insulated
- Parking
- Driveway, Attached Garage, Garage Faces Front
- Driveway
- Concrete, Paved
- Lot Description
- Corner Lot, Level, Private
- Elementary School
- Oakridge
- Middle School
- Oakridge
- High School
- Clover
- Builder Name
- DR Horton
- Total Property HLA
- 2673
Mortgage Calculator
“ Based on information submitted to the MLS GRID as of . All data is obtained from various sources and may not have been verified by broker or MLS GRID. Supplied Open House Information is subject to change without notice. All information should be independently reviewed and verified for accuracy. Some IDX listings have been excluded from this website. Properties may or may not be listed by the office/agent presenting the information © 2026 Canopy MLS as distributed by MLS GRID”

Last Updated: