21525 Sandy Cove Road, Cornelius, NC 28031
- $1,450,000
- 4
- BD
- 3
- BA
- 2,257
- SqFt




Listing courtesy of Keller Williams Lake Norman. christy@christywalker.com
Sold listing courtesy of Canopy Administration
- Sold Price
- $1,450,000
- List Price
- $1,399,900
- MLS#
- 4107075
- Status
- CLOSED
- Days on Market
- 40
- Property Type
- Residential
- Architectural Style
- Transitional
- Year Built
- 1982
- Closing Date
- Apr 19, 2024
- Bedrooms
- 4
- Bathrooms
- 3
- Full Baths
- 2
- Half Baths
- 1
- Lot Size
- 26,615
- Lot Size Area
- 0.611
- Living Area
- 2,257
- Sq Ft Total
- 2257
- County
- Mecklenburg
- Subdivision
- Rockridge Shores
- Special Conditions
- None
- Waterfront
- Yes
- Waterfront Features
- Dock, Pier
Property Description
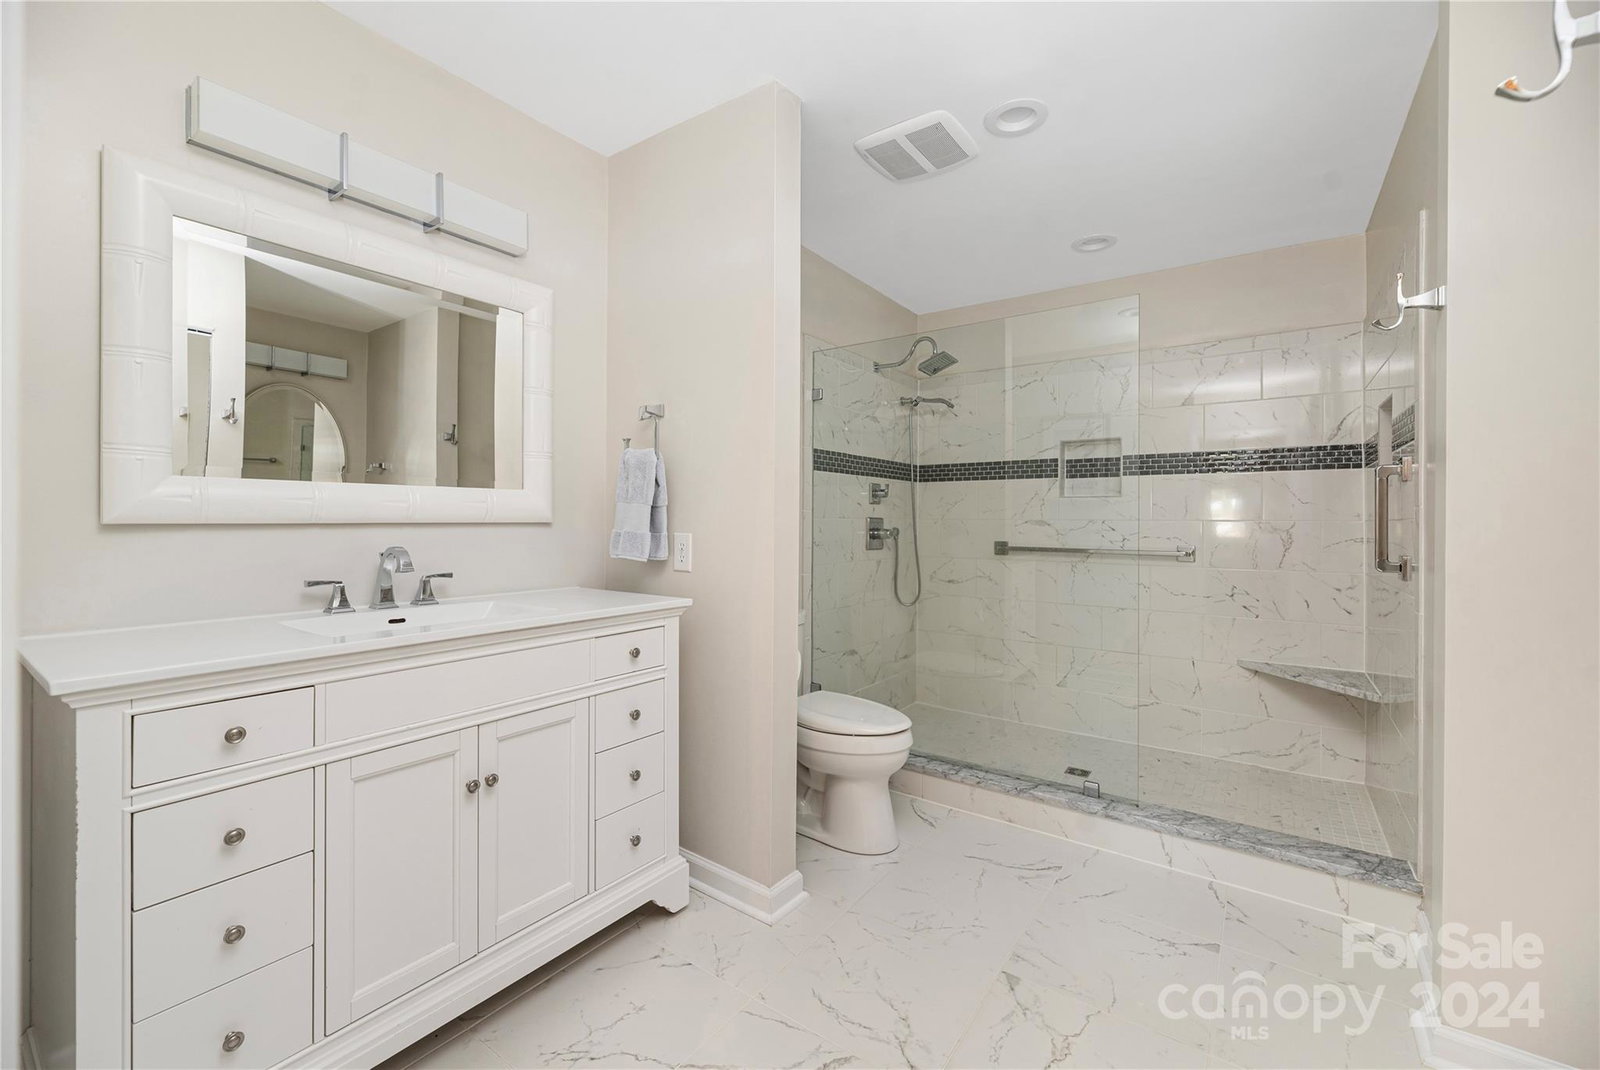
Immediately fall in love with this meticulously upgraded WATERFRONT home on a .61 acre cul-de-sac lot w/135' of shoreline on Lake Norman. From your private dock/pier gazebo with beautiful sunset views to the incredible amount of upgrades: NEW....Roof, Upstairs HVAC, Water Heater, Siding, Gutters, Windows, Inside & Outside Doors, Dbl driveway w/a 3rd drwy, Add'l gravel side pkg space for an RV/trailers/toys, Upper Deck w/ Electrical, Lake-fed Irrigation & pump, Landscaping & lighting, Hdwd Flooring, Carpet, LVP, Paint, Lighting,Sinks/Faucets/Toilets. Bright open floorplan with high ceilings & water views in the Living Room, Remodeled Kitchen, Dining Room, Breakfast Area, and vaulted Great Room w/gas log fireplace.Oversized Primary Suite upstairs w/ remodeled Ensuite Bath, and 2 secondary Bdrms w/a newly remodeled bath. Garage level features another bedroom/office, laundry room & 1/2 ba. Over 700 sq ft of HEATED walk out basement area-perfect for any needed flex space.
Additional Information
- Hoa Fee Paid
- Annually
- Community Features
- Lake Access
- Fireplace
- Yes
- Interior Features
- Attic Stairs Pulldown, Open Floorplan, Whirlpool
- Equipment
- Convection Oven, Dishwasher, Disposal, Electric Cooktop, Electric Oven, Gas Water Heater, Microwave, Oven, Plumbed For Ice Maker, Self Cleaning Oven
- Foundation
- Basement
- Main Level Rooms
- Dining Room, Living Room, Kitchen, Breakfast, Family Room, Laundry, Bedroom(s), Bathroom-Half
- Laundry Location
- Electric Dryer Hookup, Main Level
- Heating
- Central, Forced Air, Heat Pump
- Water
- City
- Sewer
- Septic Installed
- Exterior Features
- Dock, In-Ground Irrigation
- Exterior Construction
- Brick Partial, Vinyl
- Roof
- Shingle
- Parking
- Driveway, Garage Door Opener, Garage Faces Front, Keypad Entry, Parking Space(s), RV Access/Parking
- Driveway
- Concrete, Paved
- Lot Description
- Cul-De-Sac, Wooded, Waterfront
- Elementary School
- Cornelius
- Middle School
- Bailey
- High School
- William Amos Hough
- Zoning
- GR
- Total Property HLA
- 2257
Mortgage Calculator
“ Based on information submitted to the MLS GRID as of . All data is obtained from various sources and may not have been verified by broker or MLS GRID. Supplied Open House Information is subject to change without notice. All information should be independently reviewed and verified for accuracy. Some IDX listings have been excluded from this website. Properties may or may not be listed by the office/agent presenting the information © 2026 Canopy MLS as distributed by MLS GRID”

Last Updated: