2841 20th Ne Street, Hickory, NC 28601
- $300,000
- 3
- BD
- 1
- BA
- 1,444
- SqFt






Listing courtesy of Coldwell Banker Boyd & Hassell. 828-781-8512
Sold listing courtesy of Mackey Realty LLC
- Sold Price
- $300,000
- List Price
- $289,900
- MLS#
- 4107002
- Status
- CLOSED
- Days on Market
- 53
- Property Type
- Residential
- Architectural Style
- Ranch
- Year Built
- 1955
- Closing Date
- Apr 01, 2024
- Bedrooms
- 3
- Bathrooms
- 1
- Full Baths
- 1
- Lot Size
- 18,730
- Lot Size Area
- 0.43
- Living Area
- 1,444
- Sq Ft Total
- 1444
- County
- Catawba
- Subdivision
- Belle Meade
- Special Conditions
- None
Property Description
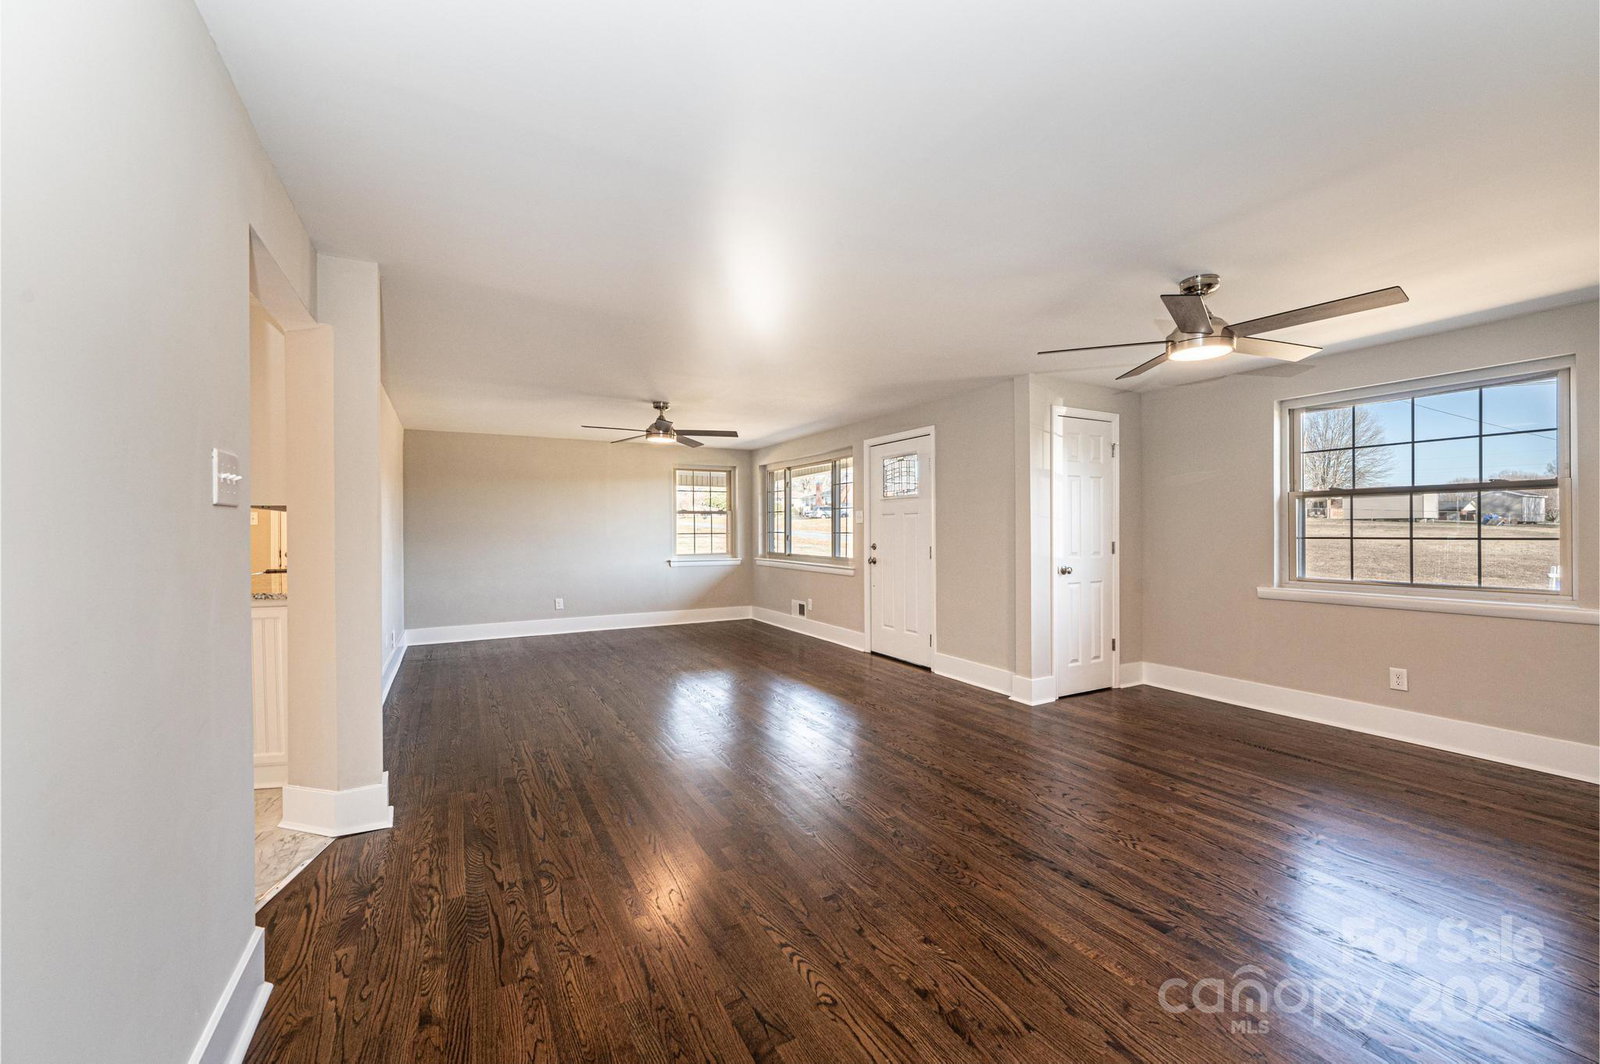
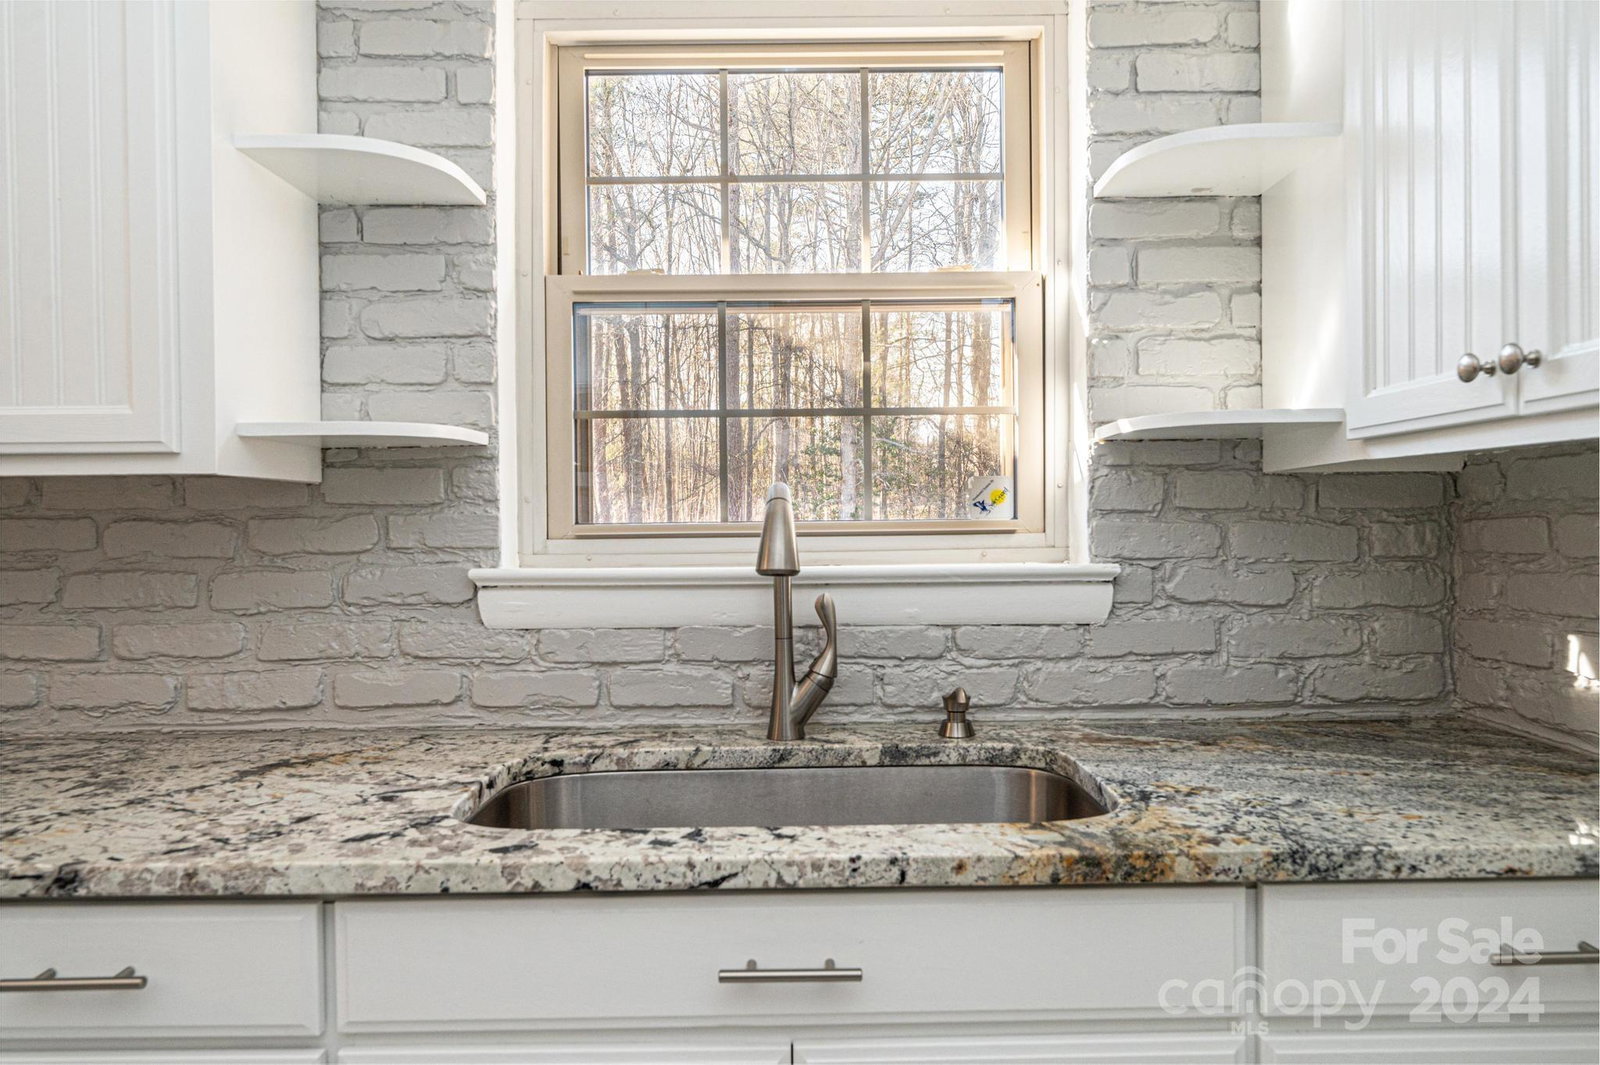
This renovated three bedroom home in NE Hickory shows like a brand new home! The covered front porch leads into an open great room with gleaming solid oak hardwoods, tons of natural light, and a dining area with coat closet. The kitchen features new marble-look LVP with new granite countertops, new stainless appliances and sink, new lighting, and doors to the covered rear deck and carport. All three bedrooms have new solid oak flooring and share a large hall bath with granite-topped vanity. Downstairs, enjoy a newly created laundry room with tons of space, plus over 1,000 SF of unfinished basement for your storage needs, or perfect for expansion! Additional updates include a brand new roof, brand new gas water heater, all new smooth drywall ceilings, all new PEX plumbing supply lines and new PVC waste lines, all new receptacles and light switches, all new door hardware, all new paint, updated lighting, and more! Convenient NE Hickory location with NO CITY TAXES!!
Additional Information
- Interior Features
- Breakfast Bar, Open Floorplan
- Floor Coverings
- Vinyl, Wood
- Equipment
- Dishwasher, Electric Range, Microwave
- Foundation
- Basement
- Main Level Rooms
- Great Room, Kitchen, Breakfast, Bedroom(s), Bedroom(s), Bedroom(s), Bathroom-Full
- Laundry Location
- In Basement
- Heating
- Forced Air, Natural Gas
- Water
- City
- Sewer
- Septic Installed
- Exterior Construction
- Brick Full, Stone
- Roof
- Shingle
- Parking
- Attached Carport, Driveway
- Driveway
- Asphalt, Concrete, Paved
- Lot Description
- Level
- Elementary School
- Clyde Campbell
- Middle School
- H.M. Arndt
- High School
- St. Stephens
- Total Property HLA
- 1444
Mortgage Calculator
“ Based on information submitted to the MLS GRID as of . All data is obtained from various sources and may not have been verified by broker or MLS GRID. Supplied Open House Information is subject to change without notice. All information should be independently reviewed and verified for accuracy. Some IDX listings have been excluded from this website. Properties may or may not be listed by the office/agent presenting the information © 2026 Canopy MLS as distributed by MLS GRID”

Last Updated: