36 Brookside Lane, Maggie Valley, NC 28751
- $285,000
- 2
- BD
- 2
- BA
- 980
- SqFt




Listing courtesy of Better Homes and Gardens Real Estate Heritage. MRE@BHGHeritage.com
Sold listing courtesy of Selling AVL Inc.
- Sold Price
- $285,000
- List Price
- $279,900
- MLS#
- 4106899
- Status
- CLOSED
- Days on Market
- 35
- Property Type
- Residential
- Architectural Style
- Bungalow
- Year Built
- 1985
- Closing Date
- Mar 12, 2024
- Bedrooms
- 2
- Bathrooms
- 2
- Full Baths
- 2
- Lot Size
- 4,356
- Lot Size Area
- 0.1
- Living Area
- 980
- Sq Ft Total
- 980
- County
- Haywood
- Subdivision
- Raven Ridge
- Special Conditions
- None
- Waterfront Features
- Other - See Remarks
Property Description
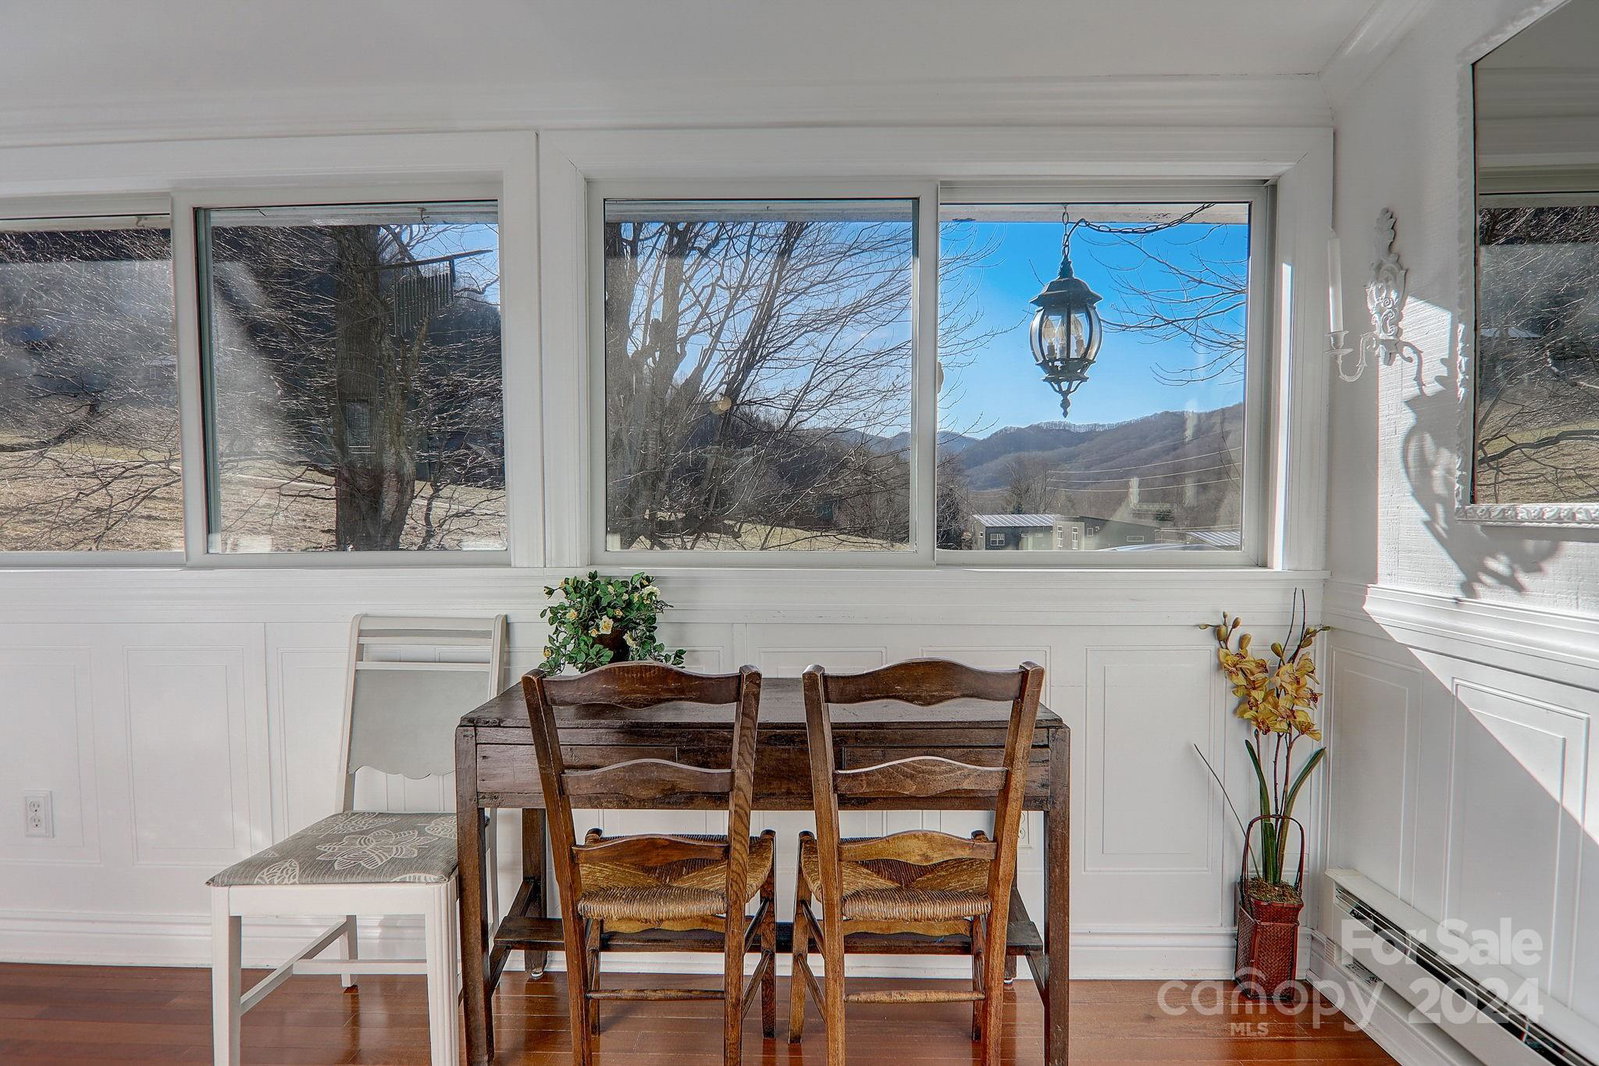
Charming 2BR, 2BA cottage nestled in Maggie Valley, with easy paved access and stunning year-round mountain views. Enjoy the serene ambiance with a rushing mountain stream right outside your door. This cozy retreat features wood floors (tiled in baths), and a cozy gas fireplace in the living room. The home is being sold fully furnished and ready to rent (short term rentals allowed) The bonus sunroom is the perfect spot for a mountain sunset to watch & listen to the bordering stream or step out to the back deck area. The front porch is covered & offers a welcoming entry to the home. There is plenty of storage in the crawl space & the backyard is fenced. The neighborhood offers a community pavilion space and a metal roof to keep the maintenance costs down. Centrally located just minutes to downtown Maggie Valley, 10 minutes to Waynesville, 12 minutes to the Blue Ridge Parkway, and 20 minutes to Cherokee.
Additional Information
- Hoa Fee
- $1,100
- Hoa Fee Paid
- Annually
- Community Features
- Picnic Area
- Fireplace
- Yes
- Interior Features
- Pantry
- Floor Coverings
- Laminate, Tile, Wood
- Equipment
- Dishwasher, Dryer, Electric Oven, Electric Range, Electric Water Heater, Refrigerator, Washer, Washer/Dryer
- Foundation
- Crawl Space, Other - See Remarks
- Main Level Rooms
- Primary Bedroom, Bedroom(s), Bathroom-Full, Bathroom-Full, Kitchen, Living Room, Sunroom, Laundry
- Laundry Location
- In Kitchen, Main Level
- Heating
- Baseboard, Electric
- Water
- City
- Sewer
- Septic Installed, Shared Septic
- Exterior Construction
- Stone Veneer, Wood
- Roof
- Metal
- Parking
- Driveway, Parking Space(s)
- Driveway
- Asphalt, Paved
- Lot Description
- Creek Front, Creek/Stream, Views
- Elementary School
- Jonathan Valley
- Middle School
- Waynesville
- High School
- Tuscola
- Total Property HLA
- 980
- Master on Main Level
- Yes
Mortgage Calculator
“ Based on information submitted to the MLS GRID as of . All data is obtained from various sources and may not have been verified by broker or MLS GRID. Supplied Open House Information is subject to change without notice. All information should be independently reviewed and verified for accuracy. Some IDX listings have been excluded from this website. Properties may or may not be listed by the office/agent presenting the information © 2026 Canopy MLS as distributed by MLS GRID”

Last Updated: