674 Quicksilver Trail, Fort Mill, SC 29708
- $745,000
- 5
- BD
- 4
- BA
- 3,827
- SqFt








Listing courtesy of Century 21 First Choice. caroline.hallrealestategroup@gmail.com
Sold listing courtesy of Better Homes and Garden Real Estate Paracle
- Sold Price
- $745,000
- List Price
- $745,000
- MLS#
- 4106886
- Status
- CLOSED
- Days on Market
- 32
- Property Type
- Residential
- Architectural Style
- Traditional
- Year Built
- 2009
- Closing Date
- Mar 20, 2024
- Bedrooms
- 5
- Bathrooms
- 4
- Full Baths
- 3
- Half Baths
- 1
- Lot Size
- 11,325
- Lot Size Area
- 0.26
- Living Area
- 3,827
- Sq Ft Total
- 3827
- County
- York
- Subdivision
- Reserve At Gold Hill
- Special Conditions
- None
Property Description
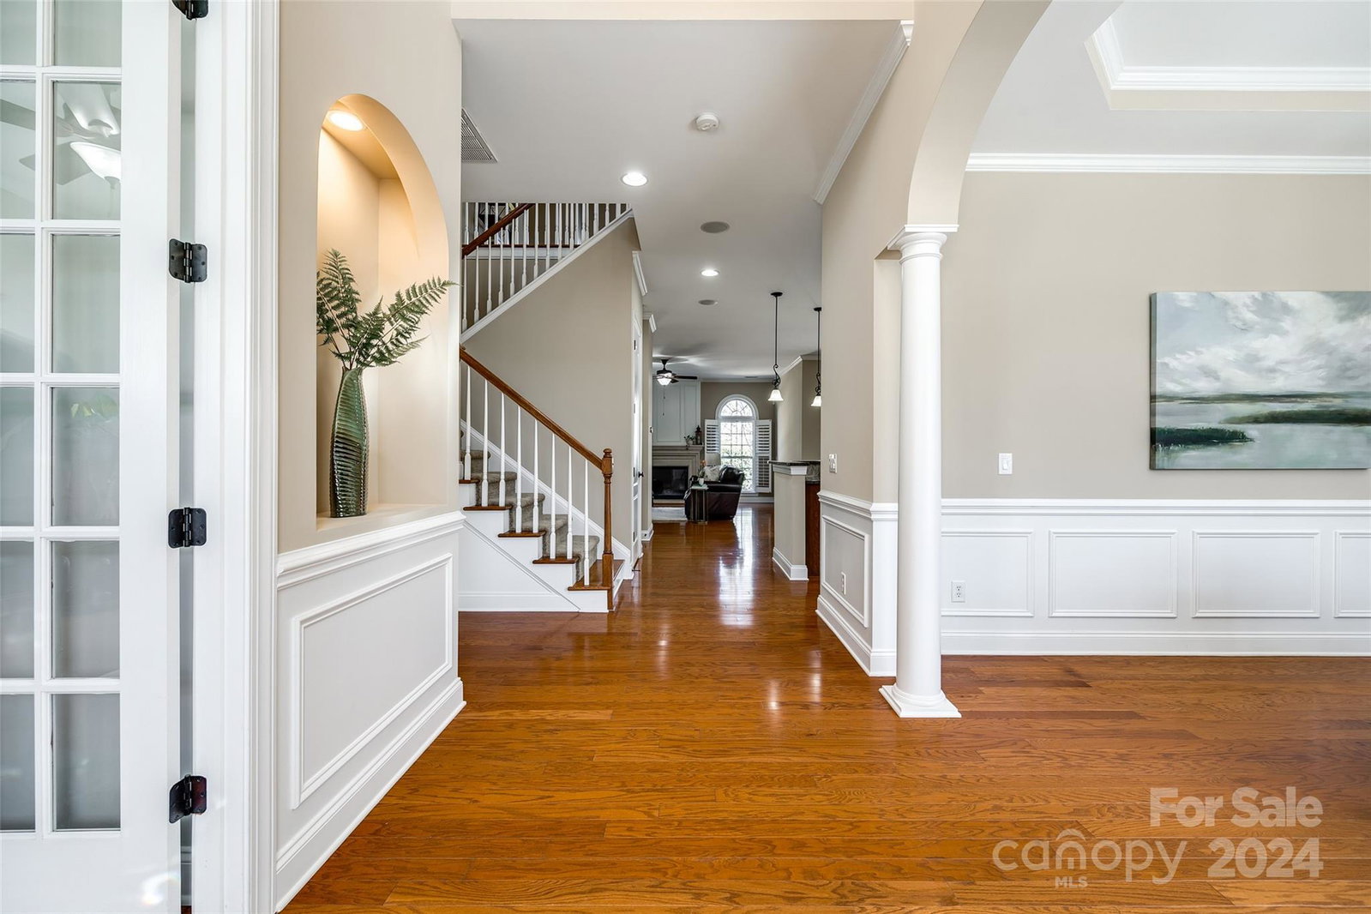
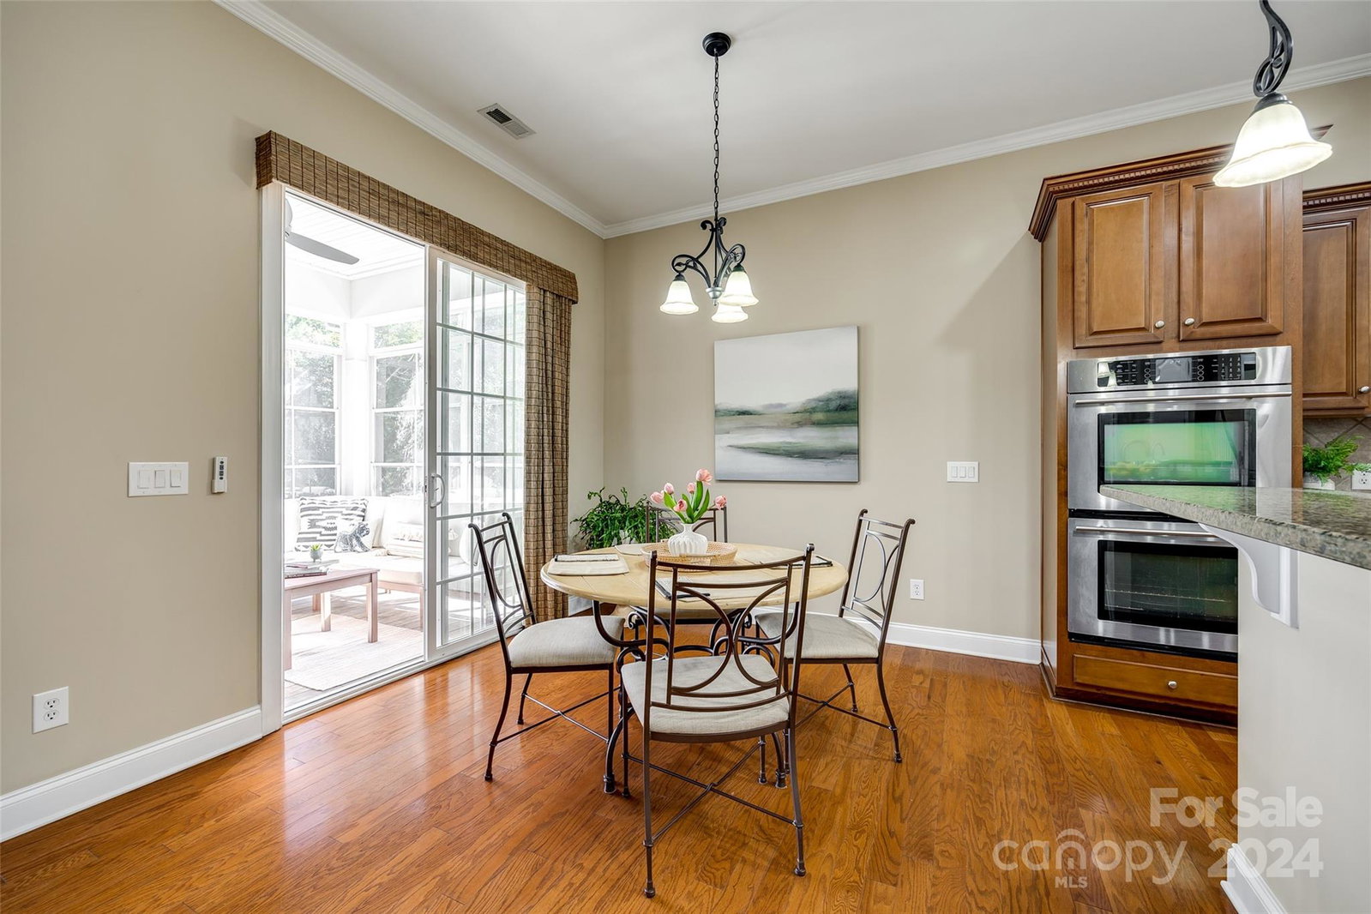
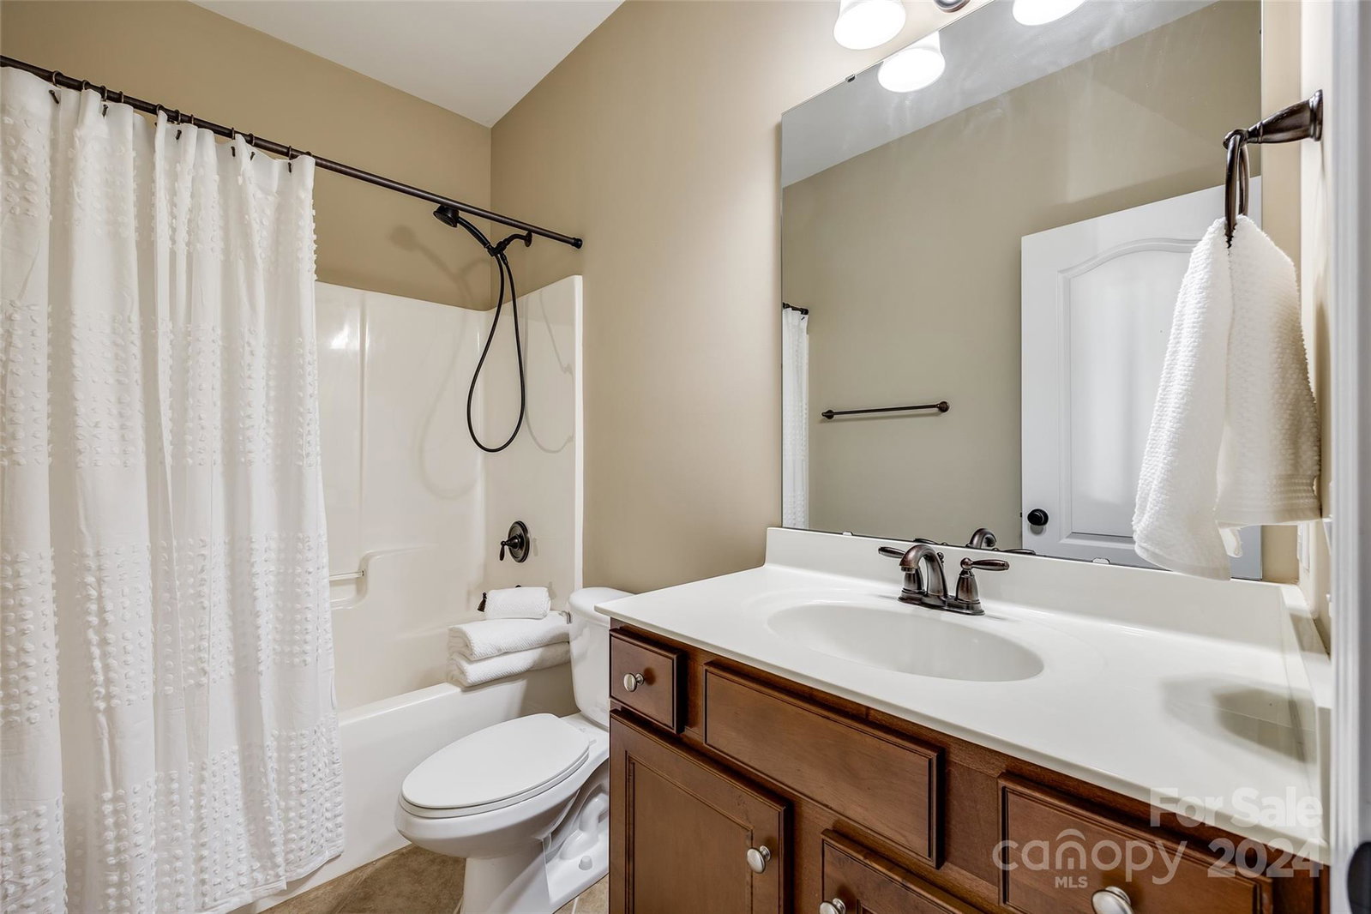
FORT MILL...The Reserve at Gold Hill...Welcome to this beautiful move-in ready home featuring an abundance of architectural details: 10-12’ ceilings, tray ceilings, 8’ doors, crown molding, wainscotting, arched windows, and shutters. Hardwood floors in main living areas. With a desirable main floor office, gourmet kitchen with granite, double oven, and cooktop, the island is perfect for entertaining. Relax in the great room by the cozy fireplace with beautiful backyard views. Primary suite on the main level with double tray ceiling, "closet by design" walk-in closet, ensuite with soaking tub, tiled shower, and double sink vanity. Convenient main floor laundry room w/cabinets. Second level w/Loft, beds 2 & 3 share jack/jill bath, bed 4, bonus/bed 5, all w/walk-in closets, & another full bath. Fully fenced backyard w/paver patio, 3 car garage w/epoxy floors & utility sink. Neighborhood amenities include a pool, clubhouse, airnasium, pickleball court, playground & recreation area.
Additional Information
- Hoa Fee
- $85
- Hoa Fee Paid
- Monthly
- Community Features
- Clubhouse, Outdoor Pool, Playground, Recreation Area, Street Lights
- Fireplace
- Yes
- Interior Features
- Attic Stairs Pulldown, Cable Prewire, Entrance Foyer, Kitchen Island, Open Floorplan, Pantry, Tray Ceiling(s), Walk-In Closet(s)
- Floor Coverings
- Carpet, Hardwood, Tile
- Equipment
- Dishwasher, Disposal, Double Oven, Exhaust Fan, Gas Cooktop, Microwave, Self Cleaning Oven, Tankless Water Heater
- Foundation
- Slab
- Main Level Rooms
- Primary Bedroom, Bathroom-Full, Bathroom-Half, Office, Dining Room, Great Room, Kitchen, Laundry
- Laundry Location
- Electric Dryer Hookup, Laundry Room, Main Level, Washer Hookup
- Heating
- Forced Air, Natural Gas
- Water
- County Water
- Sewer
- County Sewer
- Exterior Features
- In-Ground Irrigation
- Exterior Construction
- Brick Partial, Hard Stucco, Vinyl
- Parking
- Driveway, Attached Garage, Garage Door Opener, Garage Faces Front, Keypad Entry
- Driveway
- Concrete, Paved
- Lot Description
- Level
- Elementary School
- Unspecified
- Middle School
- Unspecified
- High School
- Unspecified
- Builder Name
- Standard Pacific
- Total Property HLA
- 3827
- Master on Main Level
- Yes
Mortgage Calculator
“ Based on information submitted to the MLS GRID as of . All data is obtained from various sources and may not have been verified by broker or MLS GRID. Supplied Open House Information is subject to change without notice. All information should be independently reviewed and verified for accuracy. Some IDX listings have been excluded from this website. Properties may or may not be listed by the office/agent presenting the information © 2026 Canopy MLS as distributed by MLS GRID”

Last Updated: