13025 Hamilton Green Drive, Charlotte, NC 28273
- $540,000
- 6
- BD
- 4
- BA
- 3,502
- SqFt


Listing courtesy of Lifestyle International Realty. royalisselling@gmail.com
Sold listing courtesy of Lifestyle International Realty
- Sold Price
- $540,000
- List Price
- $550,000
- MLS#
- 4106791
- Status
- CLOSED
- Days on Market
- 51
- Property Type
- Residential
- Architectural Style
- Contemporary
- Year Built
- 2003
- Closing Date
- Apr 04, 2024
- Bedrooms
- 6
- Bathrooms
- 4
- Full Baths
- 3
- Half Baths
- 1
- Lot Size
- 13,111
- Lot Size Area
- 0.301
- Living Area
- 3,502
- Sq Ft Total
- 3502
- County
- Mecklenburg
- Subdivision
- Hamilton Green
- Special Conditions
- None
Property Description
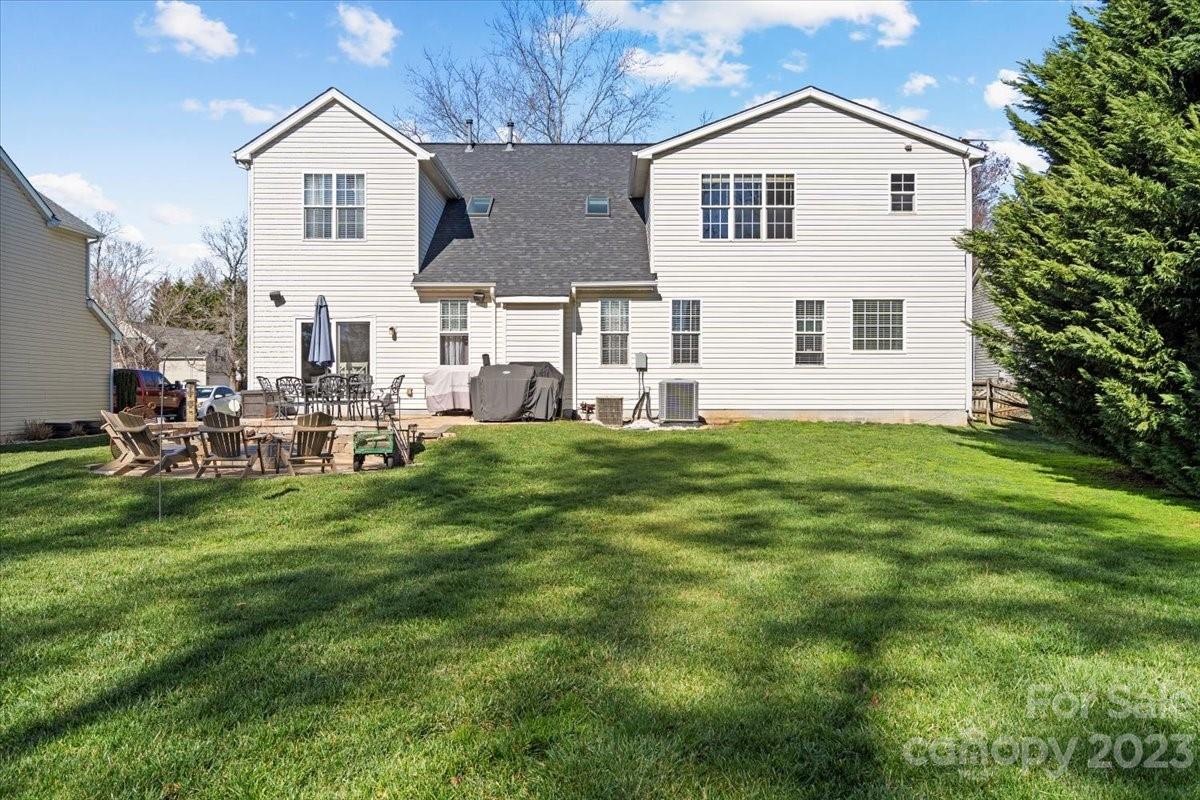
Welcome to Hamilton Green in the vibrant southwest area of Charlotte! This exceptional one-owner home is a spacious 6-bedroom, 3 ½ bathroom haven, perfect for family living and entertaining. As you enter, you'll be greeted by a grand 2-story foyer that sets the tone for the entire home. The well-lit art niche is the perfect place to showcase your favorite artwork, making a lasting impression on your guests from the moment they arrive. The main floor boasts a versatile formal living and dining room area, which could also serve as a home office for added convenience. The primary bedroom and bathroom on the main floor provide ease and comfort, while the additional 5 bedrooms upstairs, including one with an en-suite bathroom currently used as a media room, offer flexibility and ample space for a growing family or guests. The recently updated kitchen features beautiful white granite countertops and a double oven, ideal for both entertaining and family gatherings.
Additional Information
- Hoa Fee
- $121
- Hoa Fee Paid
- Quarterly
- Interior Features
- Attic Stairs Pulldown
- Floor Coverings
- Carpet, Vinyl, Wood
- Equipment
- Disposal, Double Oven, Electric Cooktop, Electric Oven, Electric Range, Exhaust Hood, Microwave
- Foundation
- Slab
- Main Level Rooms
- Primary Bedroom
- Laundry Location
- Electric Dryer Hookup, Inside
- Heating
- Electric
- Water
- City
- Sewer
- Public Sewer
- Exterior Features
- In-Ground Irrigation
- Exterior Construction
- Brick Partial, Vinyl
- Roof
- Shingle
- Parking
- Attached Garage, Parking Space(s)
- Driveway
- Concrete, Paved
- Lot Description
- Cleared, Level
- Elementary School
- Unspecified
- Middle School
- Unspecified
- High School
- Unspecified
- Zoning
- R-3
- Total Property HLA
- 3502
- Master on Main Level
- Yes
Mortgage Calculator
“ Based on information submitted to the MLS GRID as of . All data is obtained from various sources and may not have been verified by broker or MLS GRID. Supplied Open House Information is subject to change without notice. All information should be independently reviewed and verified for accuracy. Some IDX listings have been excluded from this website. Properties may or may not be listed by the office/agent presenting the information © 2026 Canopy MLS as distributed by MLS GRID”

Last Updated: