Share this with your friends


+17045766234
Ivester Jackson Christie's
216 Rosedale Lane, Matthews, NC 28105
- $762,000
- 4
- BD
- 4
- BA
- 3,225
- SqFt




Listing courtesy of Mackey Realty LLC. meghan@mackeyrealty.com
Sold listing courtesy of Dickens Mitchener & Associates Inc
- Sold Price
- $762,000
- List Price
- $750,000
- MLS#
- 4106780
- Status
- CLOSED
- Days on Market
- 32
- Property Type
- Residential
- Year Built
- 1997
- Closing Date
- Mar 19, 2024
- Bedrooms
- 4
- Bathrooms
- 4
- Full Baths
- 2
- Half Baths
- 2
- Lot Size
- 12,196
- Lot Size Area
- 0.28
- Living Area
- 3,225
- Sq Ft Total
- 3225
- County
- Mecklenburg
- Subdivision
- Sardis Plantation
- Special Conditions
- None
Property Description
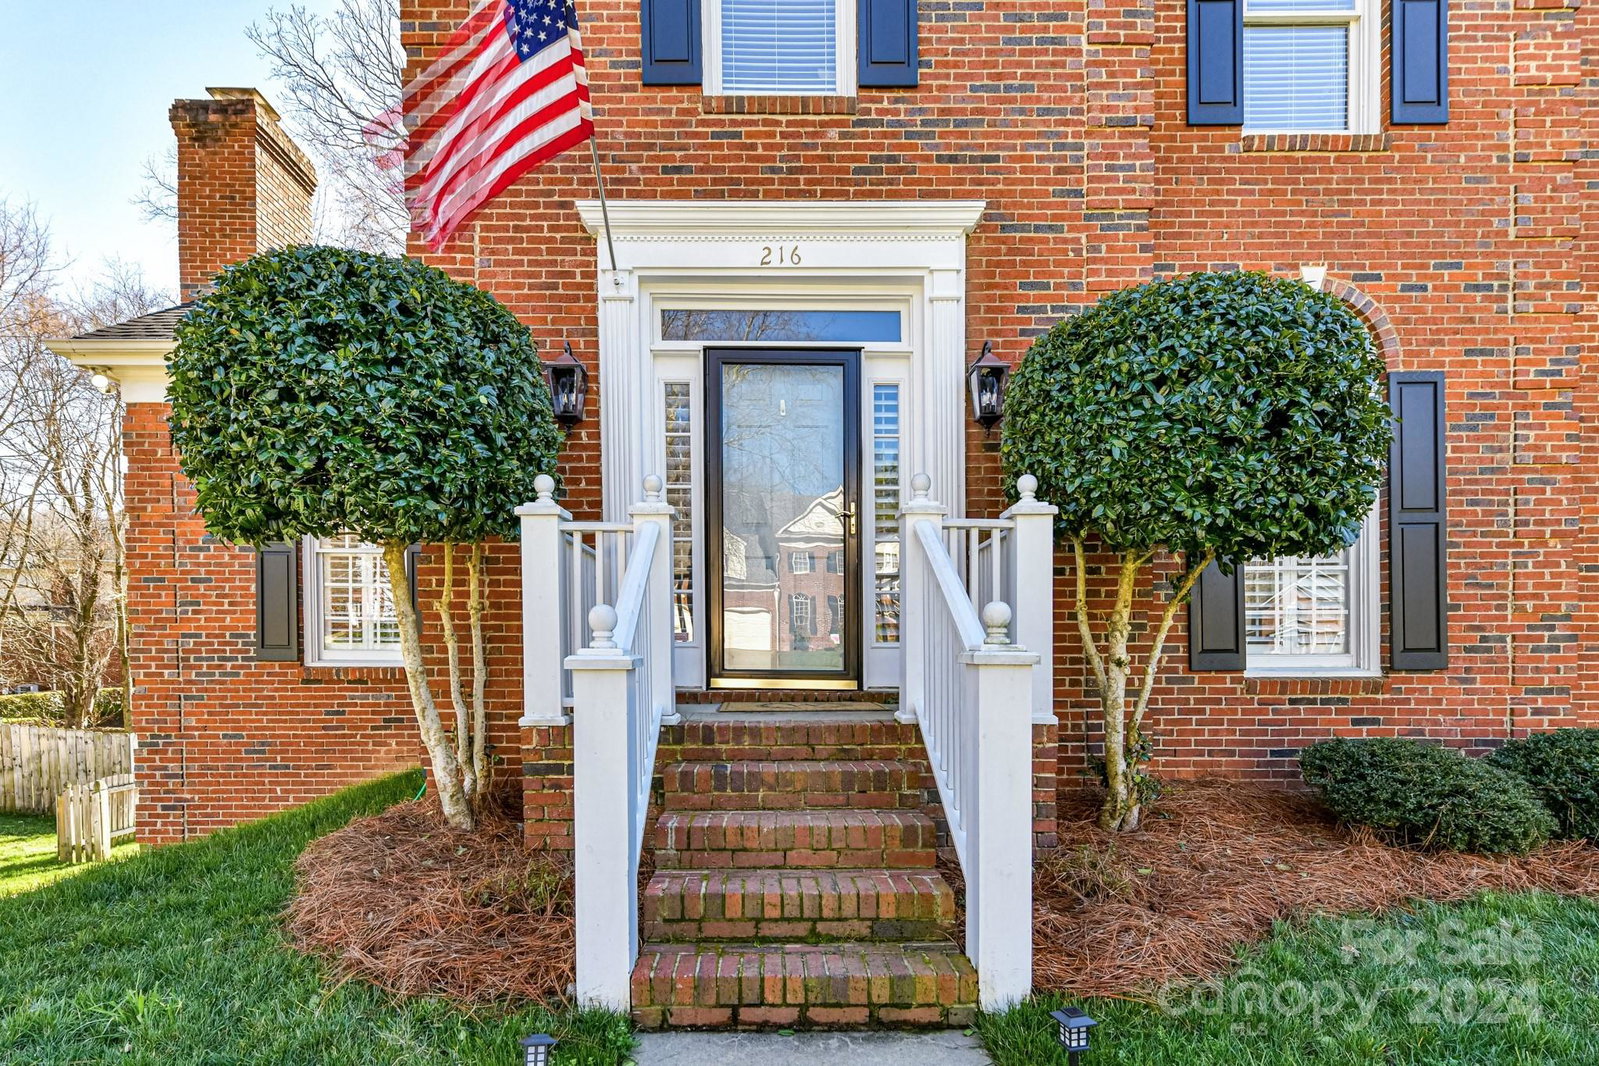
Welcome Home to this meticulously maintained full brick 2 story home w/ full walkout basement Highly desired Sardis Plantation neighborhood convenient to Downtown Matthews shopping, dining & easy access to Uptown. Excellent schools - Elizabeth Lane Elem, S Charlotte MS & Providence HS. Home sits on a quiet cul de sac lot w/ easy access to walking trails. Spacious foyer greets you on the main floor w/ access to a large formal living room w/ plantation shutters, a spacious dining room that walks out to your back deck overlooking the immaculate yard w/ firepit and basketball area. The kitchen boasts white cabinets and a charming window seat overlooking the yard. Additional den w/ fireplace being used as office. Upstairs features spacious secondary bedrooms and a large shared bath. Primary has vaulted ceiling and large ensuite bath and closet. The finished basements has a 1/2 bath and is large enough for ping pong and entertaining. Walks out to fenced back yard. This home is a must see!
Additional Information
- Hoa Fee
- $306
- Hoa Fee Paid
- Annually
- Community Features
- Street Lights, Tennis Court(s), Walking Trails
- Fireplace
- Yes
- Interior Features
- Attic Stairs Pulldown, Cable Prewire, Entrance Foyer, Garden Tub, Kitchen Island, Open Floorplan, Pantry, Walk-In Closet(s)
- Floor Coverings
- Carpet, Tile, Wood
- Equipment
- Dishwasher, Disposal, Electric Cooktop, Electric Oven, Exhaust Fan, Microwave
- Foundation
- Basement
- Main Level Rooms
- Kitchen, Den, Living Room, Dining Room, Laundry, Bathroom-Half
- Laundry Location
- Laundry Room
- Heating
- Forced Air
- Water
- City
- Sewer
- Public Sewer
- Exterior Features
- Fire Pit
- Exterior Construction
- Brick Partial
- Roof
- Shingle
- Parking
- Driveway
- Driveway
- Concrete, Paved
- Lot Description
- Private
- Elementary School
- Elizabeth Lane
- Middle School
- South Charlotte
- High School
- Providence
- Zoning
- R12CD
- Total Property HLA
- 3225
Mortgage Calculator
“ Based on information submitted to the MLS GRID as of . All data is obtained from various sources and may not have been verified by broker or MLS GRID. Supplied Open House Information is subject to change without notice. All information should be independently reviewed and verified for accuracy. Some IDX listings have been excluded from this website. Properties may or may not be listed by the office/agent presenting the information © 2026 Canopy MLS as distributed by MLS GRID”

Last Updated: