Share this with your friends


+17045766234
Ivester Jackson Christie's
9450 Lockwood Road, Concord, NC 28027
- $680,000
- 6
- BD
- 4
- BA
- 3,780
- SqFt




Listing courtesy of Helen Adams Realty. jmiller@helenadamsrealty.com
Sold listing courtesy of Allen Tate Concord
- Sold Price
- $680,000
- List Price
- $659,000
- MLS#
- 4106472
- Status
- CLOSED
- Days on Market
- 32
- Property Type
- Residential
- Architectural Style
- Transitional
- Year Built
- 2008
- Closing Date
- Mar 12, 2024
- Bedrooms
- 6
- Bathrooms
- 4
- Full Baths
- 4
- Lot Size
- 14,810
- Lot Size Area
- 0.34
- Living Area
- 3,780
- Sq Ft Total
- 3780
- County
- Cabarrus
- Subdivision
- Wellington Chase
- Special Conditions
- None
Property Description
Spacious and beautifully cared for 6 bedroom home in Wellington Chase! Versatile floor plan has all the rooms you desire for everyday living and easy entertaining. Spacious office w/ french doors, dining room w/ wainscoting and trey ceiling & huge kitchen with large breakfast room overlooking the rear yard. Kitchen with island and bar seating w/ tremendous storage, new ss dishwasher & fridge, stone counters and gas range. Living room opens to kitchen and breakfast area. Guest room & full bath on main level. 2nd floor w/ large primary bed, 3 additional beds + large bonus / bedroom w/ huge walk in closet. This home is filled with natural light, great trim and terrific storage. Newly redone deck, landscaped yard w/ privacy trees & expanded driveway and patio. Wonderful outdoor entertaining. New Roof Feb 2024, AC units & water heater 2021, new carpeting 2020. Steps away from Wellington Chase pool, tennis courts, basketball court & clubhouse!.
Additional Information
- Hoa Fee
- $337
- Hoa Fee Paid
- Semi-Annually
- Community Features
- Clubhouse, Outdoor Pool, Picnic Area, Playground, Tennis Court(s)
- Fireplace
- Yes
- Interior Features
- Attic Stairs Pulldown, Entrance Foyer, Garden Tub, Kitchen Island, Open Floorplan, Pantry, Walk-In Closet(s)
- Equipment
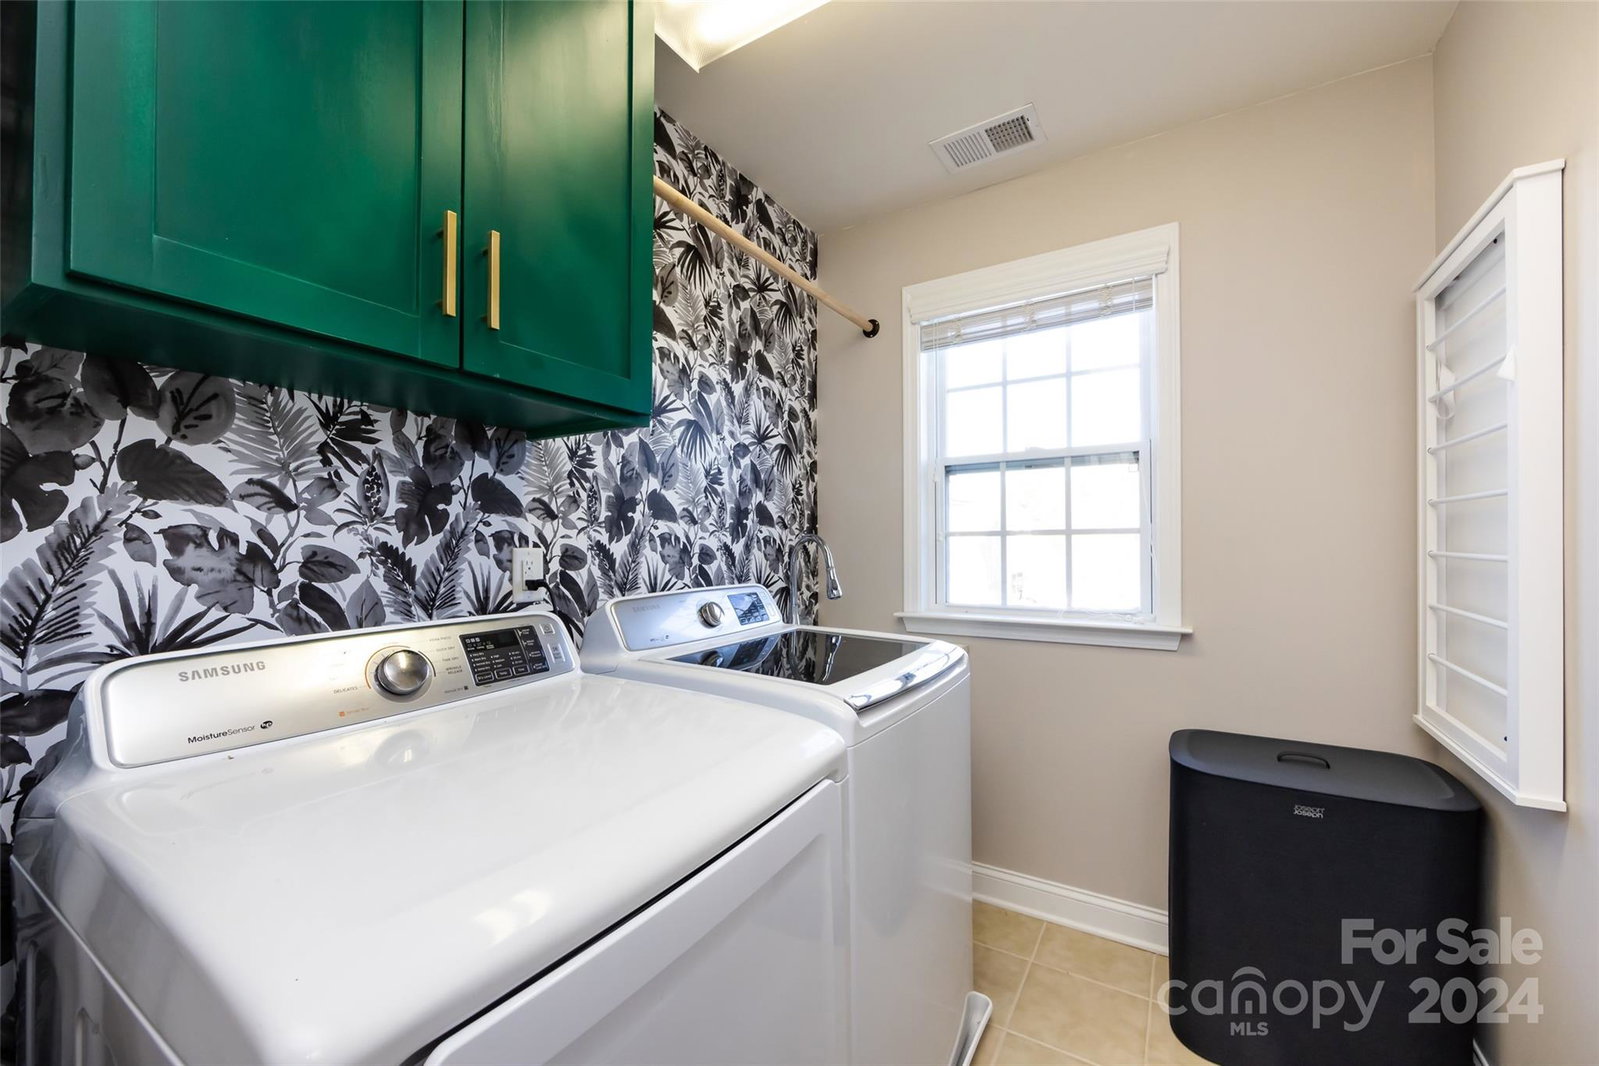
- Dishwasher, Disposal, Electric Oven, Gas Cooktop, Gas Water Heater, Microwave, Refrigerator, Wall Oven, Washer/Dryer
- Foundation
- Crawl Space
- Main Level Rooms
- Bedroom(s), Bathroom-Full, Kitchen, Dining Room, Living Room, Office, Breakfast
- Laundry Location
- Laundry Room
- Heating
- Natural Gas
- Water
- City
- Sewer
- Public Sewer
- Exterior Construction
- Stone, Vinyl
- Roof
- Shingle
- Parking
- Attached Garage, Garage Faces Side
- Driveway
- Concrete, Paved
- Elementary School
- W.R. Odell
- Middle School
- Harris Road
- High School
- Northwest Cabarrus
- Total Property HLA
- 3780
Mortgage Calculator
“ Based on information submitted to the MLS GRID as of . All data is obtained from various sources and may not have been verified by broker or MLS GRID. Supplied Open House Information is subject to change without notice. All information should be independently reviewed and verified for accuracy. Some IDX listings have been excluded from this website. Properties may or may not be listed by the office/agent presenting the information © 2026 Canopy MLS as distributed by MLS GRID”

Last Updated: