29 Southwood Drive, Brevard, NC 28712
- $324,000
- 2
- BD
- 2
- BA
- 1,012
- SqFt




Listing courtesy of Southern Homes of the Carolinas, Inc. RealtorMichelleUS@gmail.com
Sold listing courtesy of Coldwell Banker Advantage
- Sold Price
- $324,000
- List Price
- $324,000
- MLS#
- 4106439
- Status
- CLOSED
- Days on Market
- 47
- Property Type
- Residential
- Year Built
- 1955
- Closing Date
- Mar 26, 2024
- Bedrooms
- 2
- Bathrooms
- 2
- Full Baths
- 2
- Lot Size
- 14,810
- Lot Size Area
- 0.34
- Living Area
- 1,012
- Sq Ft Total
- 1012
- County
- Transylvania
- Subdivision
- Southwood
- Special Conditions
- None
Property Description
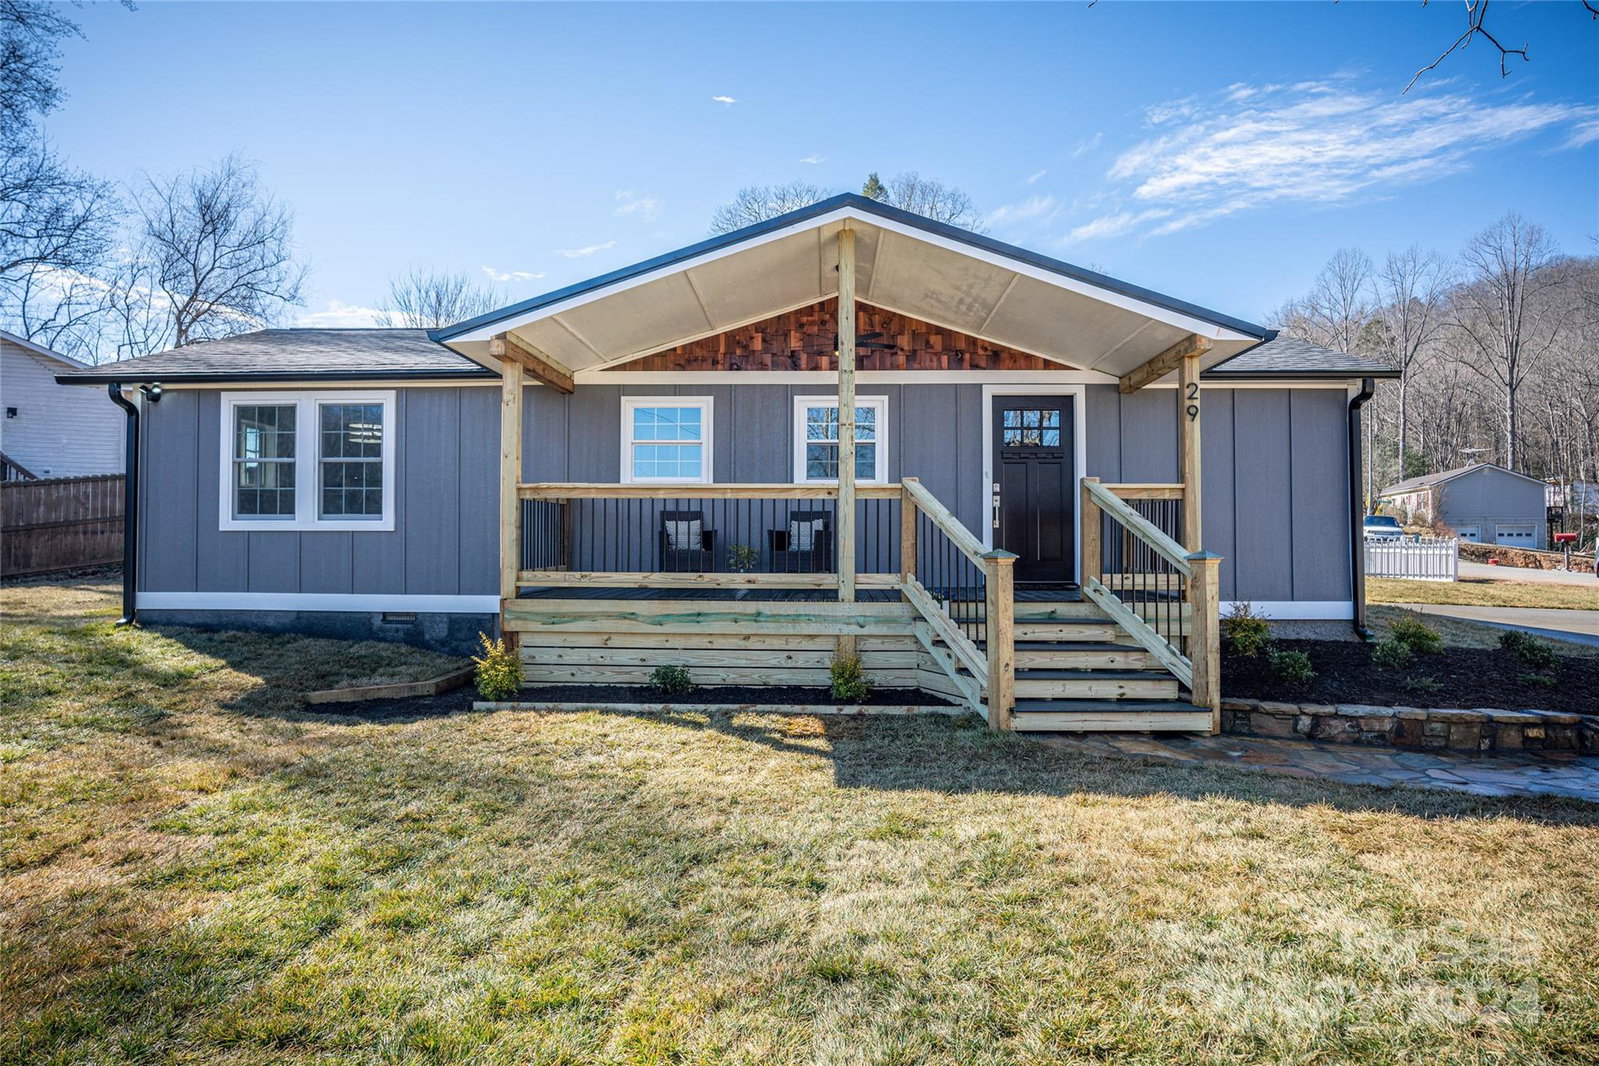
Fabulous new price to discover the charm of this move in ready, completely remodeled home. Ideally located close to downtown Brevard near spectacular hiking & waterfalls this immaculate home feels like new construction. All brand new dream kitchen with soft close cabinets, quartz countertops & huge lighted pantry. Spacious primary bedroom with ensuite & walk in closet. Enjoy the sunsets and views from the covered front porch with maintenance free Trex decking or entertain on the back on the expansive concrete patio with backyard already fenced on two sides. Hot and cold outdoor spigots for those pet baths. Brand new roof, HVAC, and hot water heater. All this and eligible for short term rental located on a beautiful, level quarter acre + parcel. Live the good life as you watch the seasons change from this happy home. Close to Asheville and Hendersonville and all that western North Carolina offers. Just a short drive to Asheville Regional Airport & not on the flight path!
Additional Information
- Hoa Fee
- $15
- Hoa Fee Paid
- Monthly
- Interior Features
- Attic Other
- Floor Coverings
- Carpet, Laminate, Tile
- Equipment
- Dishwasher, Disposal, Electric Range, Electric Water Heater, Microwave, Refrigerator, Self Cleaning Oven
- Foundation
- Crawl Space
- Main Level Rooms
- Primary Bedroom, Bedroom(s), Living Room, Dining Area, Kitchen, Bathroom-Full, Bathroom-Full
- Laundry Location
- Electric Dryer Hookup, Main Level, Washer Hookup
- Heating
- Central, Electric, Heat Pump
- Water
- Community Well
- Sewer
- Septic Installed
- Exterior Construction
- Wood, Other - See Remarks
- Parking
- Driveway, Parking Space(s)
- Driveway
- Concrete, Paved
- Lot Description
- Level, Open Lot, Sloped, Wooded, Views
- Elementary School
- Pisgah Forest
- Middle School
- Brevard
- High School
- Brevard
- Total Property HLA
- 1012
- Master on Main Level
- Yes
Mortgage Calculator
“ Based on information submitted to the MLS GRID as of . All data is obtained from various sources and may not have been verified by broker or MLS GRID. Supplied Open House Information is subject to change without notice. All information should be independently reviewed and verified for accuracy. Some IDX listings have been excluded from this website. Properties may or may not be listed by the office/agent presenting the information © 2026 Canopy MLS as distributed by MLS GRID”

Last Updated: