10228 Berkeley Pond Drive, Charlotte, NC 28277
- $616,000
- 4
- BD
- 4
- BA
- 3,841
- SqFt


Listing courtesy of Yancey Realty, LLC. raquel@yanceyrealty.com
Sold listing courtesy of Keller Williams Select
- Sold Price
- $616,000
- List Price
- $600,000
- MLS#
- 4106392
- Status
- CLOSED
- Days on Market
- 38
- Property Type
- Residential
- Architectural Style
- Traditional, Transitional
- Year Built
- 2003
- Closing Date
- Apr 15, 2024
- Bedrooms
- 4
- Bathrooms
- 4
- Full Baths
- 3
- Half Baths
- 1
- Lot Size
- 2,613
- Lot Size Area
- 0.06
- Living Area
- 3,841
- Sq Ft Total
- 3841
- County
- Mecklenburg
- Subdivision
- Berkeley on Providence
- Special Conditions
- None
- Waterfront Features
- None
Property Description
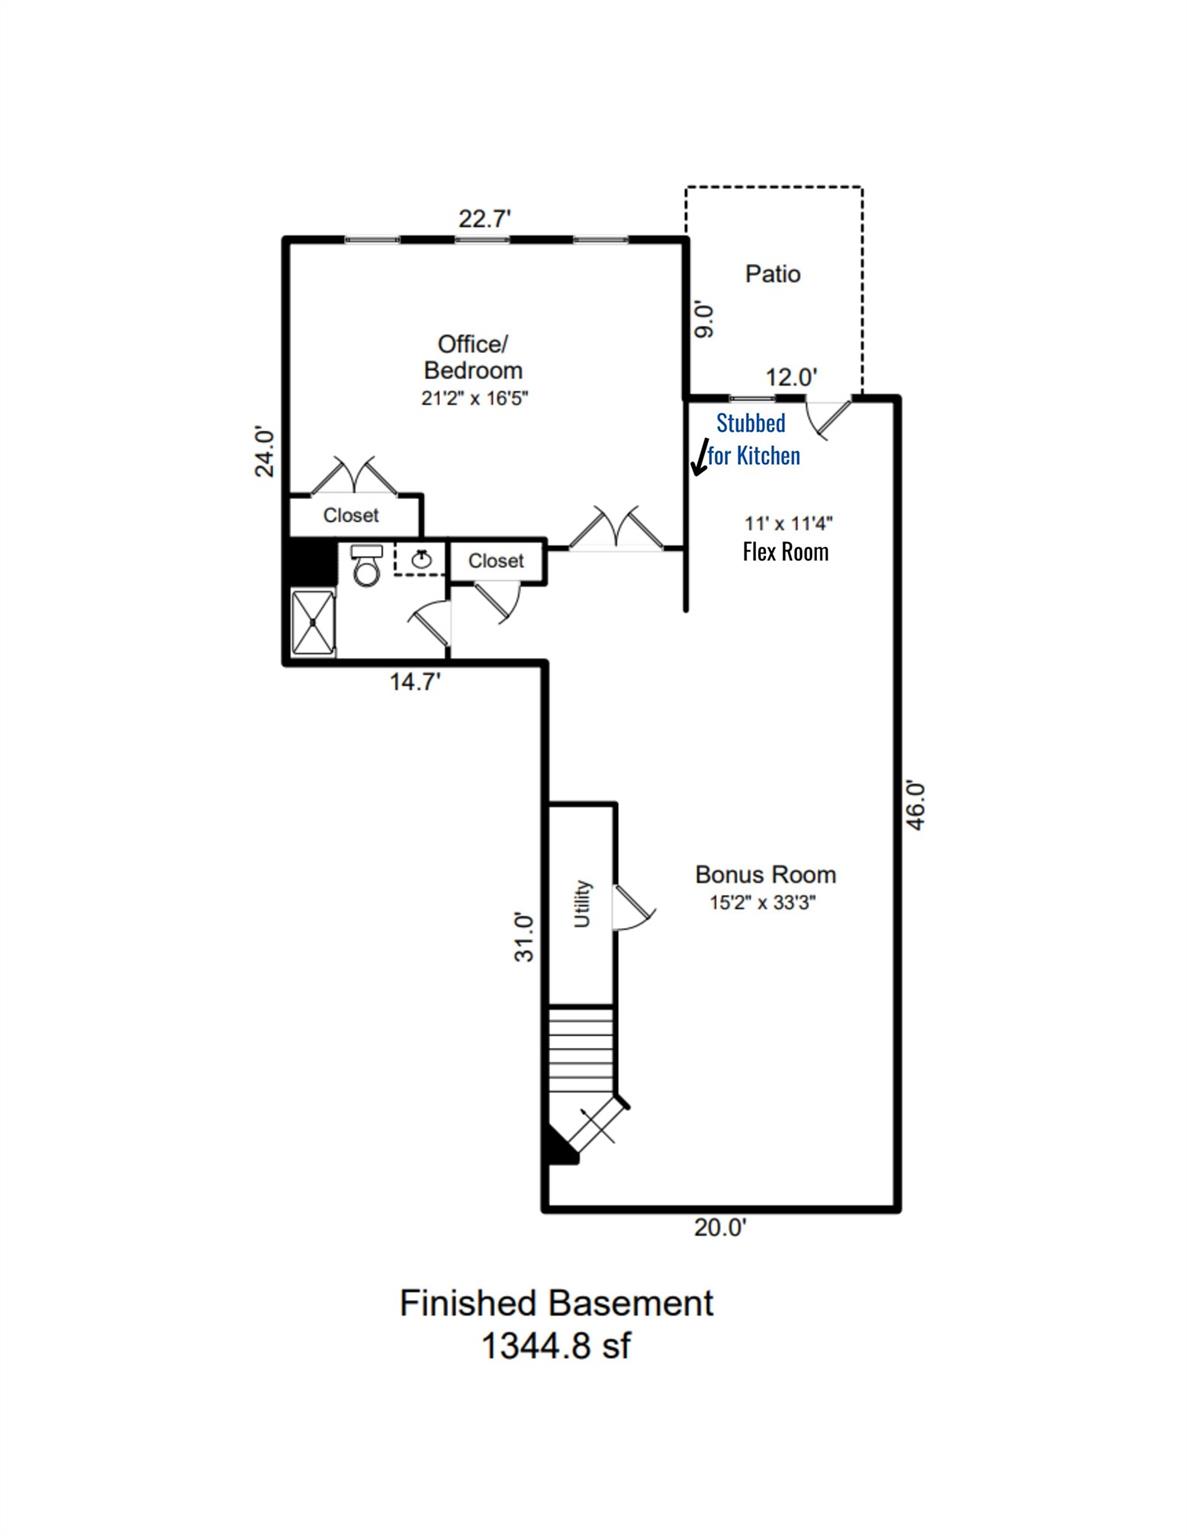
Large & luxurious, this full brick townhome located in the heart of South Charlotte, perched just far enough off Providence Road to be quiet and peaceful, yet still only 5 minutes from the I-485 loop and Ballantyne’s Waverly Center. This townhome features a fully finished walk-out basement living area that includes a full bath and large bedroom. It is also pre-plumbed for a kitchen, making it just perfect for a multi-generation living arrangement, or whatever you can imagine. The great room features a soaring cathedral ceiling, with a new chandelier, and an expanse of windows that overlook a wooded area and stream. Primary Suite has two large walk-in closets. This beautiful home is freshly painted, has all new carpet, and updated lighting throughout. The owner just installed a two new HVAC units, so you can rest easy knowing your most expensive home system is under warranty. Don’t miss your chance to see this unique property, showings start this Friday, March 8th.
Additional Information
- Hoa Fee
- $350
- Hoa Fee Paid
- Monthly
- Community Features
- Sidewalks, Street Lights
- Fireplace
- Yes
- Interior Features
- Attic Stairs Pulldown, Cable Prewire, Cathedral Ceiling(s), Entrance Foyer, Garden Tub, Kitchen Island, Open Floorplan, Pantry, Split Bedroom, Storage, Tray Ceiling(s), Walk-In Closet(s)
- Floor Coverings
- Carpet, Tile, Vinyl, Wood
- Equipment
- Dishwasher, Disposal, Dryer, Gas Range, Microwave, Oven, Refrigerator, Washer
- Foundation
- Basement
- Main Level Rooms
- Great Room, Breakfast, Kitchen, Dining Room, Bathroom-Half, Laundry, Flex Space
- Laundry Location
- Laundry Room, Main Level
- Heating
- Central
- Water
- City
- Sewer
- Public Sewer
- Exterior Features
- Lawn Maintenance
- Exterior Construction
- Brick Full
- Roof
- Shingle
- Parking
- Driveway, Attached Garage, Garage Door Opener
- Driveway
- Concrete, Paved
- Lot Description
- Creek Front
- Elementary School
- Providence Spring
- Middle School
- J.M. Robinson
- High School
- Providence
- Zoning
- R8MFCD
- Total Property HLA
- 3841
Mortgage Calculator
“ Based on information submitted to the MLS GRID as of . All data is obtained from various sources and may not have been verified by broker or MLS GRID. Supplied Open House Information is subject to change without notice. All information should be independently reviewed and verified for accuracy. Some IDX listings have been excluded from this website. Properties may or may not be listed by the office/agent presenting the information © 2026 Canopy MLS as distributed by MLS GRID”

Last Updated: