Share this with your friends


+17045766234
Ivester Jackson Christie's
6318 Ashrock Sw Place, Concord, NC 28025
- $471,000
- 3
- BD
- 3
- BA
- 2,455
- SqFt




Listing courtesy of Allen Tate Matthews/Mint Hill. kathy.hindman@allentate.com
Sold listing courtesy of Lake Homes Realty LLC
- Sold Price
- $471,000
- List Price
- $479,900
- MLS#
- 4106355
- Status
- CLOSED
- Days on Market
- 39
- Property Type
- Residential
- Architectural Style
- Transitional
- Year Built
- 2020
- Closing Date
- Mar 18, 2024
- Bedrooms
- 3
- Bathrooms
- 3
- Full Baths
- 2
- Half Baths
- 1
- Lot Size
- 6,534
- Lot Size Area
- 0.15
- Living Area
- 2,455
- Sq Ft Total
- 2455
- County
- Cabarrus
- Subdivision
- Haven at Rocky River
- Special Conditions
- None
Property Description
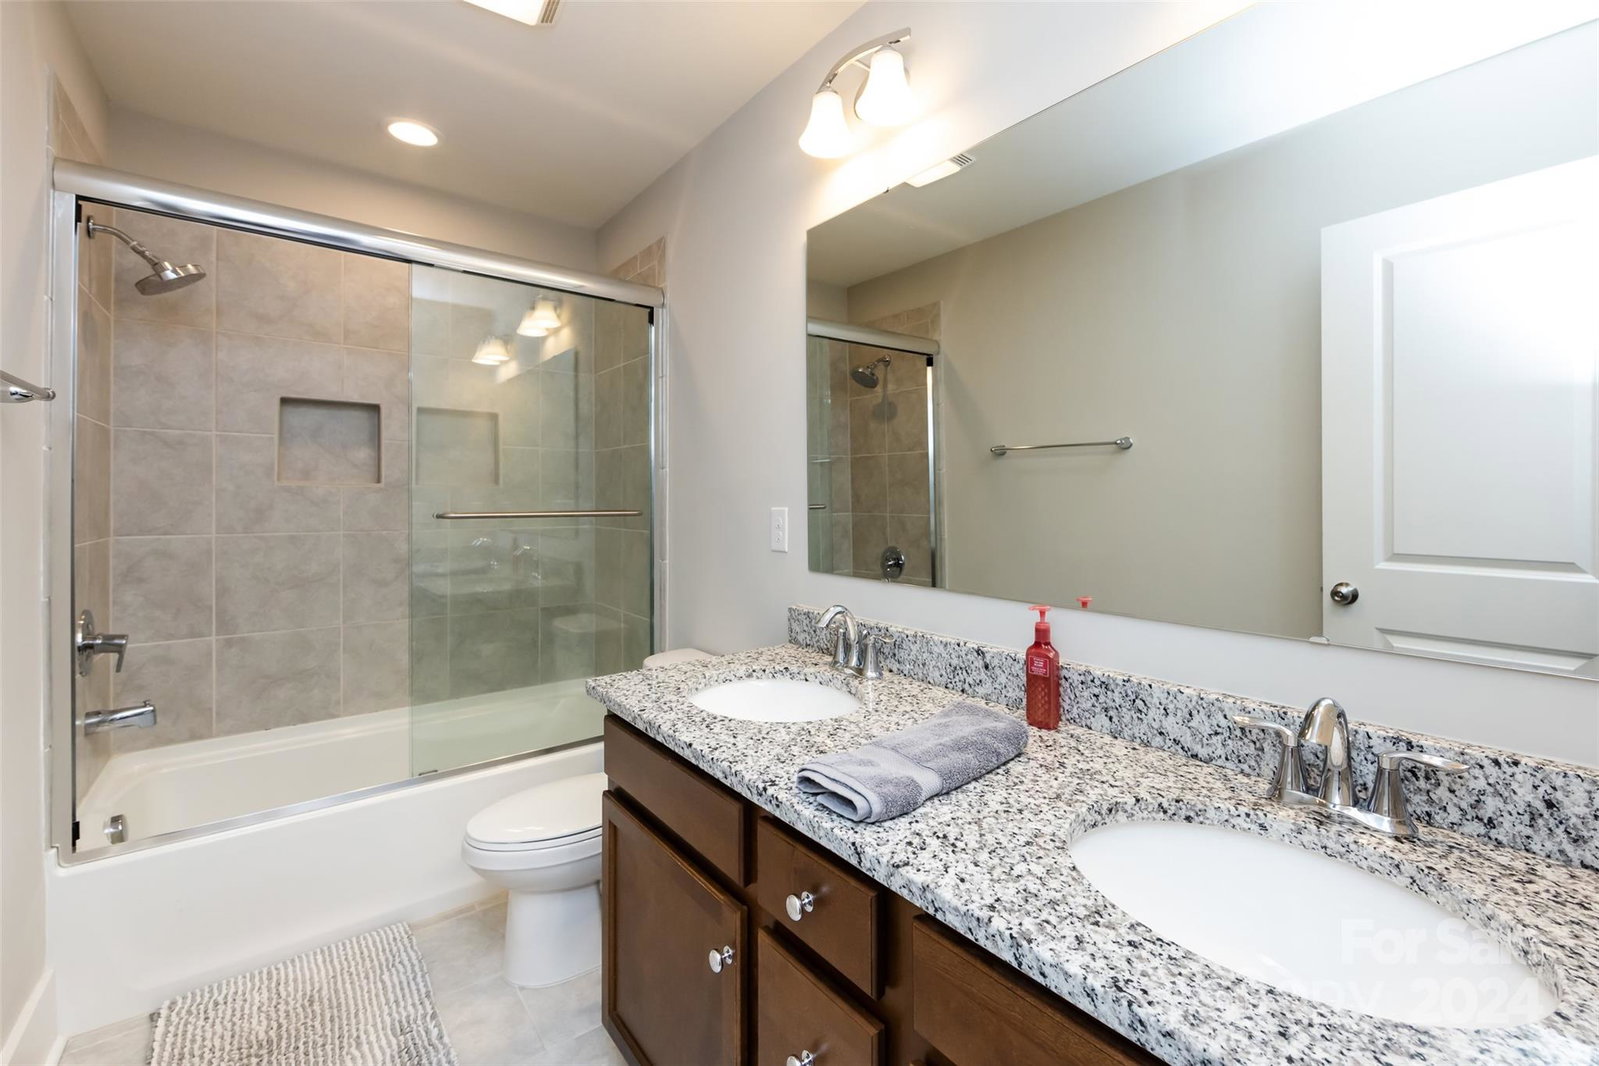
Truly one of a kind, this incredible home is better than new! Sellers added additional features/options of almost $60,000 at time of their contract to build. Partial list includes Gourmet Kitchen with upgraded cabinets w/roll out shelves, soft door closure & dividers. Large 4 ft island, upgraded granite, farmhouse sink, upgraded appliances, tile backsplash & under cabinet lighting. Impressive Primary Bedroom with sitting area. Luxury Bath with 5 ft shower w/ceramic tile, rainfall showerhead, custom sliding glass shower door, garden tub & upgraded vanity. Secondary bath has upgraded vanity/ceramic tile. Large loft area upstairs with open rail staircase. Drop Zone at garage entry w/bench, hooks and cubbies. Electric Fireplace in GR. Upgraded Craftsman trim package with 8 inch baseboards, 3 panel doors. Covered rear Porch w/2 ceiling fans. Rear 6 ft Bump-out on garage bay for additional storage. Central Vac & OnQ SEL intercom. Engineered hard wood floors on lower level. Fenced back yard.
Additional Information
- Hoa Fee
- $440
- Hoa Fee Paid
- Annually
- Community Features
- Street Lights
- Fireplace
- Yes
- Floor Coverings
- Carpet, Tile, Wood
- Equipment
- Dishwasher, Disposal, Electric Cooktop, Electric Water Heater, Microwave, Wall Oven
- Foundation
- Slab
- Main Level Rooms
- Office, Bathroom-Half, Kitchen, Dining Room, Great Room
- Laundry Location
- Electric Dryer Hookup, Laundry Room, Upper Level, Washer Hookup
- Heating
- Central, Heat Pump
- Water
- City
- Sewer
- Public Sewer
- Exterior Construction
- Stone, Vinyl
- Roof
- Composition
- Parking
- Driveway, Attached Garage
- Driveway
- Concrete, Paved
- Elementary School
- Patriots
- Middle School
- C.C. Griffin
- High School
- Central Cabarrus
- Zoning
- LDR
- Total Property HLA
- 2455
Mortgage Calculator
“ Based on information submitted to the MLS GRID as of . All data is obtained from various sources and may not have been verified by broker or MLS GRID. Supplied Open House Information is subject to change without notice. All information should be independently reviewed and verified for accuracy. Some IDX listings have been excluded from this website. Properties may or may not be listed by the office/agent presenting the information © 2026 Canopy MLS as distributed by MLS GRID”

Last Updated: