2414 Summers Glen Drive, Concord, NC 28027
- $1,150,000
- 5
- BD
- 4
- BA
- 4,720
- SqFt




Listing courtesy of One Vision Realty Group Inc. rcotton3@bellsouth.net
Sold listing courtesy of Sudhakar Homes
- Sold Price
- $1,150,000
- List Price
- $1,300,000
- MLS#
- 4106324
- Status
- CLOSED
- Days on Market
- 179
- Property Type
- Residential
- Architectural Style
- Transitional
- Year Built
- 2012
- Closing Date
- Aug 01, 2024
- Bedrooms
- 5
- Bathrooms
- 4
- Full Baths
- 4
- Lot Size
- 15,245
- Lot Size Area
- 0.35000000000000003
- Living Area
- 4,720
- Sq Ft Total
- 4720
- County
- Cabarrus
- Subdivision
- Christenbury Glen
- Special Conditions
- None
Property Description
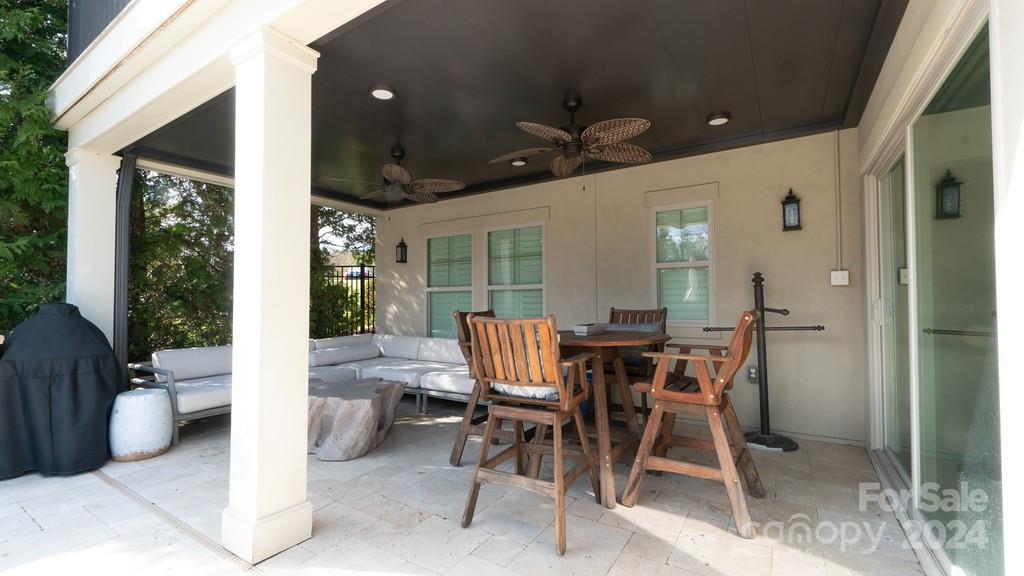
Don't Miss This Rare Gem! Exquisite 5-bedroom Home! Opulent Owner's Suite w/ spacious bedroom adorned with a trey ceiling! Custom spa-like bath w/ garden tub, separate shower, double vanity sinks, and not one, but two walk-in closets! Gorgeous gourmet kitchen featuring custom cabinets, an island, a butler's pantry, granite countertops, S/S appliances, and breakfast area! Formal dining area seamlessly transitions to the deck, equipped with remote screening for year-round enjoyment! Ascend to the impressive loft, a versatile space perfect for workouts or relaxing! The lower level is a hub for entertainment, wired for high-end surround sound-media theater, billiards and ping pong! Outside, the backyard is a luxurious oasis, featuring an elegant heated pool-jacuzzi with a soothing waterfall and a outdoor stone cooking area! Impeccable landscaping with lighting and irrigation completes the picture of luxury living! 3-car garage w/ storage space! This Home has been METICULOUSLY Maintained!
Additional Information
- Hoa Fee
- $228
- Hoa Fee Paid
- Quarterly
- Fireplace
- Yes
- Interior Features
- Breakfast Bar, Built-in Features, Cable Prewire, Garden Tub, Kitchen Island, Open Floorplan, Pantry, Tray Ceiling(s), Walk-In Closet(s), Walk-In Pantry
- Floor Coverings
- Carpet, Tile, Wood
- Equipment
- Convection Oven, Dishwasher, Disposal, Gas Oven, Gas Range, Microwave, Plumbed For Ice Maker
- Foundation
- Basement
- Main Level Rooms
- Family Room, Kitchen, Bathroom-Full, Bedroom(s), Dining Room, Bar/Entertainment, Mud, Breakfast, Bathroom-Full, Primary Bedroom, Bedroom(s), Loft
- Laundry Location
- Electric Dryer Hookup, Laundry Room
- Heating
- Forced Air, Natural Gas, Zoned
- Water
- City
- Sewer
- Public Sewer
- Exterior Construction
- Hard Stucco, Stone
- Parking
- Driveway, Attached Garage, Garage Door Opener
- Driveway
- Concrete, Paved
- Elementary School
- Cox Mill
- Middle School
- Harold E Winkler
- High School
- Cox Mill
- Zoning
- PUD
- Total Property HLA
- 4720
- Master on Main Level
- Yes
Mortgage Calculator
“ Based on information submitted to the MLS GRID as of . All data is obtained from various sources and may not have been verified by broker or MLS GRID. Supplied Open House Information is subject to change without notice. All information should be independently reviewed and verified for accuracy. Some IDX listings have been excluded from this website. Properties may or may not be listed by the office/agent presenting the information © 2026 Canopy MLS as distributed by MLS GRID”

Last Updated: