2527 Shoal Creek Church Road, Shelby, NC 28152
- $250,000
- 3
- BD
- 2
- BA
- 1,219
- SqFt




Listing courtesy of EXP Realty LLC. shellyjonesre@gmail.com
Sold listing courtesy of Southland Homes + Realty LLC
- Sold Price
- $250,000
- List Price
- $250,000
- MLS#
- 4106261
- Status
- CLOSED
- Days on Market
- 45
- Property Type
- Residential
- Architectural Style
- Transitional
- Year Built
- 2023
- Closing Date
- Mar 19, 2024
- Bedrooms
- 3
- Bathrooms
- 2
- Full Baths
- 2
- Lot Size
- 20,037
- Lot Size Area
- 0.46
- Living Area
- 1,219
- Sq Ft Total
- 1219
- County
- Cleveland
- Subdivision
- Green Meadows
- Special Conditions
- None
Property Description
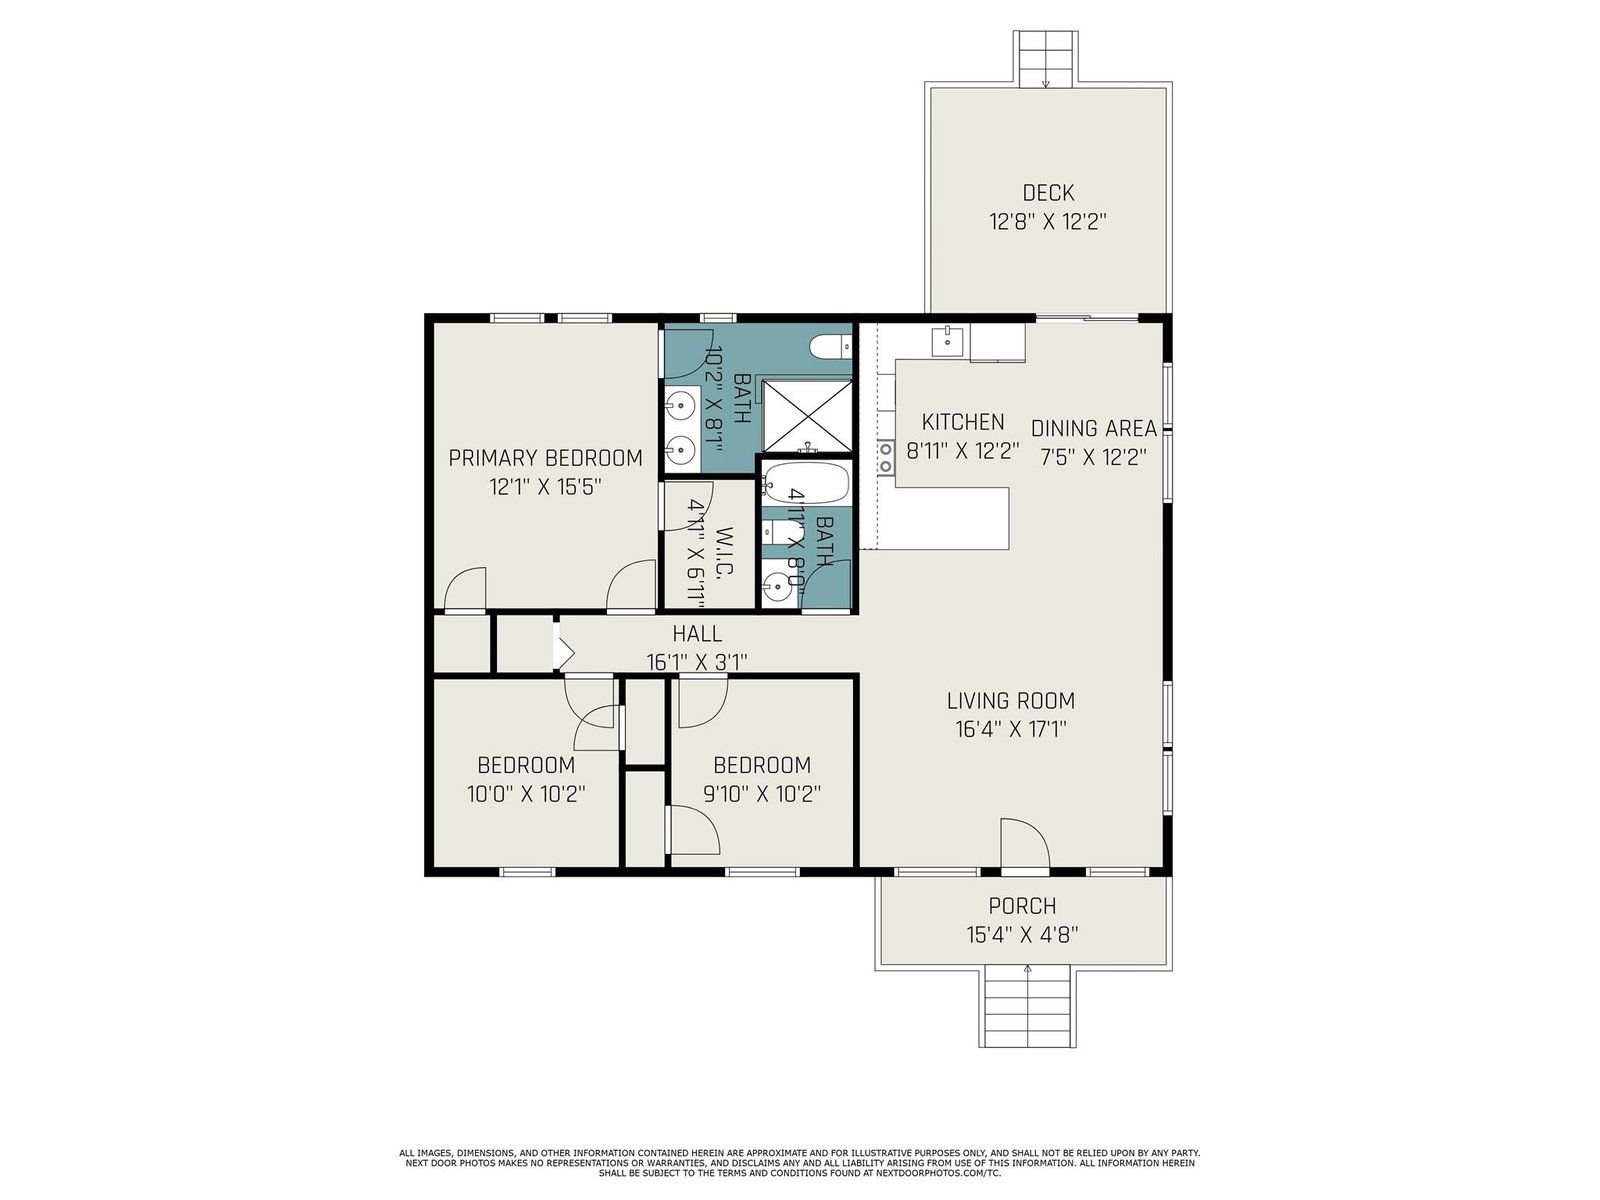
NEW PRICE FOR QUICK SALE! Picture perfect new construction home on a .46 acre lot w/ No HOA featuring TONS of modern finishes & upgrades! The vaulted front porch welcomes you into this ranch home with OPEN floorplan, large living rm w/ cathedral ceiling, oversized ceiling fan, LVP flooring & lots of windows. The kitchen features soft close white cabinets, granite counters, large breakfast bar, stainless appls, beautiful tile backsplash, farmhouse sink, hood & breakfast area w/ sliding doors to the deck overlooking the spacious bkyard. Make your way to the amazing primary suite w/ 2 closets (1 walk-in), LVP flrs & unbelievable bath showcasing oversized tile surround shower w/ rainfall fixture, glass door, tile floors, double vanity w/ granite ctrs & farm house lighting. There are 2 add'l bedrooms plus hall bath w/ tile surround shower, granite ctr & tile flrs. Home has no carpet - all tile & LVP. Pay only COUNTY taxes! Rare find at this price with so many upgrades!
Additional Information
- Interior Features
- Breakfast Bar, Cathedral Ceiling(s), Open Floorplan, Walk-In Closet(s)
- Floor Coverings
- Tile, Vinyl
- Equipment
- Dishwasher, Disposal, Electric Range, Electric Water Heater, Exhaust Hood, Refrigerator
- Foundation
- Crawl Space
- Main Level Rooms
- Bedroom(s), Bedroom(s), Primary Bedroom, Bathroom-Full, Bathroom-Full, Living Room, Kitchen, Dining Area
- Laundry Location
- Electric Dryer Hookup, In Hall, Laundry Closet
- Heating
- Heat Pump
- Water
- County Water
- Sewer
- Septic Installed
- Exterior Construction
- Vinyl
- Roof
- Shingle
- Parking
- Driveway
- Driveway
- Concrete, Paved
- Lot Description
- Cleared, Level
- Elementary School
- Boiling Springs
- Middle School
- Crest
- High School
- Crest
- New Construction
- Yes
- Total Property HLA
- 1219
- Master on Main Level
- Yes
Mortgage Calculator
“ Based on information submitted to the MLS GRID as of . All data is obtained from various sources and may not have been verified by broker or MLS GRID. Supplied Open House Information is subject to change without notice. All information should be independently reviewed and verified for accuracy. Some IDX listings have been excluded from this website. Properties may or may not be listed by the office/agent presenting the information © 2026 Canopy MLS as distributed by MLS GRID”

Last Updated: