Share this with your friends


+17045766234
Ivester Jackson Christie's
941 Mayapple Way, Belmont, NC 28012
- $525,000
- 4
- BD
- 3
- BA
- 2,377
- SqFt




Listing courtesy of Coldwell Banker Realty. rvance@cbcarolinas.com
Sold listing courtesy of Keller Williams Connected
- Sold Price
- $525,000
- List Price
- $525,000
- MLS#
- 4106237
- Status
- CLOSED
- Days on Market
- 48
- Property Type
- Residential
- Year Built
- 2020
- Closing Date
- Mar 28, 2024
- Bedrooms
- 4
- Bathrooms
- 3
- Full Baths
- 2
- Half Baths
- 1
- Lot Size
- 9,147
- Lot Size Area
- 0.21
- Living Area
- 2,377
- Sq Ft Total
- 2377
- County
- Gaston
- Subdivision
- The Conservancy at McLean
- Special Conditions
- None
Property Description
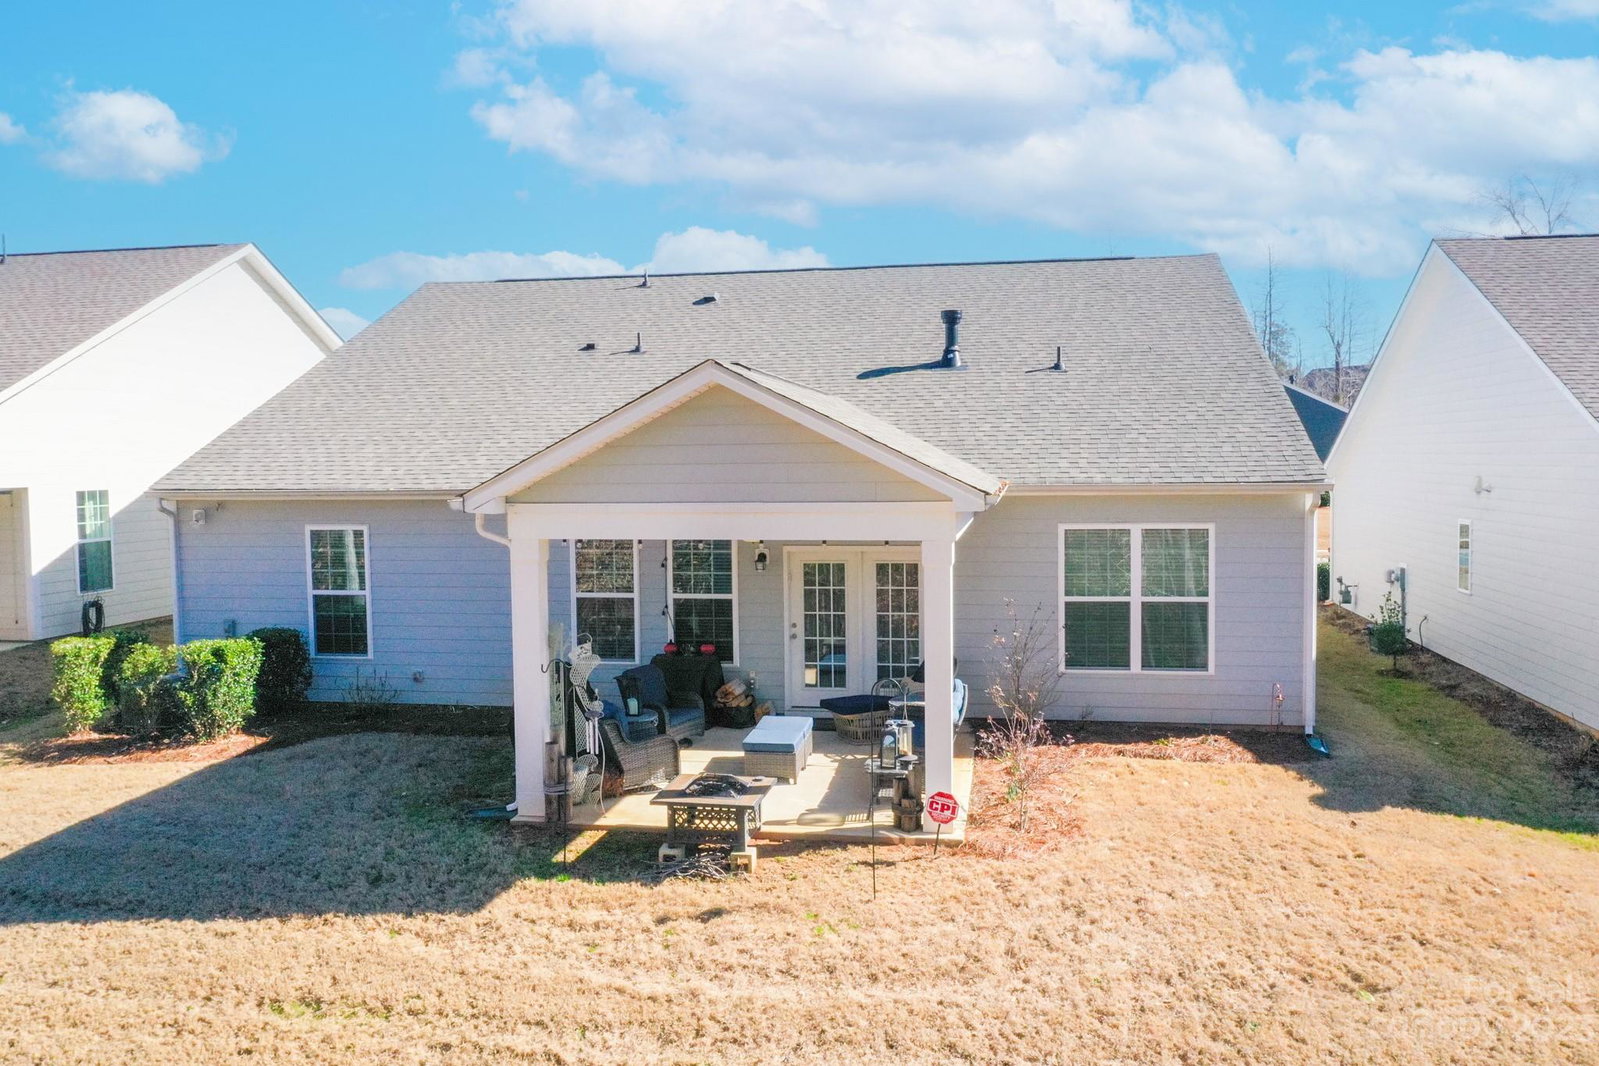
Welcome home! All one level, and located in the desirable Conservancy at McLean, this beauty is ready for new owners. Decorator touches throughout including, built in cabinets in the living room, custom walk in pantry, fabulous owners closet with custom built ins, and a gorgeous accent wall in the owners suite. Step inside the luxurious primary bath which features a Roman shower with a built in heated towel rack and dual vanities. The split bedroom plan affords privacy between the owners suite and the additional 3 bedrooms. The living room is open to the gourmet kitchen featuring a huge island, wall oven, and gas cooktop. You will love entertaining in the lovely formal dining room. There is a separate office and doing laundry won’t feel like such a chore in the spacious laundry room. Enjoy the breathtaking sunsets from the covered patio. The community features a pool, dog park, and community center. Less than 1 mile to Morningstar Marina! Check out the aerial video and virtual tour!
Additional Information
- Hoa Fee
- $190
- Hoa Fee Paid
- Monthly
- Community Features
- Clubhouse, Dog Park, Outdoor Pool
- Fireplace
- Yes
- Interior Features
- Kitchen Island, Open Floorplan, Pantry, Split Bedroom, Walk-In Closet(s)
- Equipment
- Dishwasher, Disposal, Gas Cooktop, Microwave, Wall Oven, Wine Refrigerator
- Foundation
- Slab
- Main Level Rooms
- Bedroom(s), Primary Bedroom, Dining Room, Living Room, Kitchen, Bedroom(s), Office
- Laundry Location
- Utility Room
- Heating
- Forced Air, Natural Gas
- Water
- City
- Sewer
- Public Sewer
- Exterior Construction
- Fiber Cement
- Parking
- Attached Garage
- Driveway
- Concrete, Paved
- Elementary School
- Unspecified
- Middle School
- Unspecified
- High School
- Unspecified
- Total Property HLA
- 2377
- Master on Main Level
- Yes
Mortgage Calculator
“ Based on information submitted to the MLS GRID as of . All data is obtained from various sources and may not have been verified by broker or MLS GRID. Supplied Open House Information is subject to change without notice. All information should be independently reviewed and verified for accuracy. Some IDX listings have been excluded from this website. Properties may or may not be listed by the office/agent presenting the information © 2026 Canopy MLS as distributed by MLS GRID”

Last Updated: